Executive Summary
A 500 × 500 mm artificial green wall module runs 12–18 kg per square metre and occupies 0.14–0.18 m³ per square metre once crated. A 40HQ at 85% fill, about 65 m³ of usable volume, therefore carries 360–460 m² of panel face and reaches that ceiling long before the 26 t payload. Green walls are volume-bound freight; the container arithmetic is about crate geometry, not weight.

1. Failure Modes & Commercial Pitfalls
Freight on a plant wall is decided by a number that rarely appears in the quotation: crated cubic metres per square metre of finished face. Five failures account for most of the gap between the quoted freight and the invoice.
Panels are quoted by piece, shipped by crate. A schedule that says "480 panels" tells the buyer a wall area and tells the forwarder nothing. Panels travel 18 to 22 to a crate, the crate is sized to the panel plus its foliage clearance, and the crate count is what books space. A 60 m² feature wall quoted as 240 panels at 500 mm square lands in 11 or 12 crates at roughly 0.77 m³ each, close to 9 m³ before pallets. Quotations that skip the crate count produce a freight estimate 20–30% light, and the difference surfaces after the deposit is paid.
Foliage is compressed to save volume. Panels stack face to face because that is the most economical way to fill a container, and the leaf face takes a set in transit. Crushed sprigs do not recover on their own; somebody has to steam or re-shape several hundred square metres on site, at a labour cost that exceeds the freight saved. The workable compromise is a foam interleaf every six to eight panels and a stack height capped at 12 panels, which costs about 6% more volume and removes the re-shaping line from the installation programme.
The potted specimens eat the floor space the panels needed. A mixed container is quoted as one shipment, so the potted trees go in first because they are heavy and cannot be stacked. Their pots create a floor footprint that no crate can occupy, and the panel crates then fill only the upper air. Measured on real loads, an unplanned mix loses 10–18% of usable volume to the gaps around and above round pots. The fix is a stowage plan drawn before production, with the pot count fixed against the floor map.
The fire report covers the foliage but not the panel. A test certificate issued for loose PE foliage describes a material sample. What a Civil Defence reviewer inspects is an assembly: foliage, backing, frame and the air gap behind it. Where the file holds a material report and the installation is an assembly, the submission stalls at the point when the wall is already fixed to the substrate.
The module grid ignores the wall it has to cover. A 500 mm module fits a wall 4.0 m wide in eight columns. A wall 4.3 m wide needs nine columns and a 200 mm cut strip, or a 4.5 m run that overhangs a structural column. Every cut strip is wasted face, and on a 60 m² wall a 6% cut allowance is normal while a 15% one points to a grid that was never checked against the drawing.
2. Material Science & Structural Engineering Standards
The crated volume per square metre is a function of four decisions: panel thickness, backing type, foliage density and how the panel is protected in the crate. Each has a quality consequence, so the volume cannot be optimised in isolation.
Panel build-up sets the base thickness. A typical interior module is a 500 × 500 mm panel on an 8–12 mm polypropylene honeycomb backing with a 20 × 20 × 1.2 mm galvanised steel perimeter frame, faced with injection-moulded PE foliage at a wall of 0.8–1.2 mm. Finished panel depth lands between 50 and 70 mm. Honeycomb backing holds a flat face across a 500 mm span and keeps the panel under 3 mm of bow after twelve months of indoor humidity cycling. A solid PP sheet of the same weight bows more and shows the fixing points as dimples in raking light.
Foliage density is the realism variable, and it is also the volume variable. Interior specification runs 900–1,400 foliage sprigs per square metre; below 900 the wall reads as a green mesh with gaps at two metres, above 1,400 the face looks like turf and stops reading as planting. Denser faces need deeper crates because the sprigs cannot be compressed without damage, so a 1,400-sprig panel costs roughly 8% more volume than a 900-sprig panel of the same area. That is a design decision to make early, not a packing decision to make at the end.
Crate geometry is where the 0.15 m³ figure comes from. A standard panel crate of 1.06 × 0.56 × 1.30 m holds 20 panels, which is 5 m² of face, at 0.77 m³ gross. That works out to 0.154 m³ per square metre before pallet and dunnage. Crates are sized so two sit side by side across a 2.35 m container width with a 40 mm gap for lashing, and so the stack reaches 2.2 m without a top load that would crush the lowest crate.
Weight stays secondary, but not indefinitely. At 12–18 kg/m² of panel, 460 m² comes to 5.5–8.3 t. A 40HQ payload of about 26 t is never the binding constraint for panels alone. It becomes one when the same box carries stone-topped planters, steel base plates or potted specimens with concrete ballast, which is exactly the mixed-load case that needs the stowage plan.
Fire-retardant treatment changes the backing, not just the foliage. An IFR foliage face on a standard PP honeycomb is a partial answer; the backing and frame are part of the assembly that burns. Panels specified for a hotel or mall interior normally carry a treated backing plus a documented assembly test, which adds 1.5–3 kg/m² and a certificate scope. Buying the treated foliage and skipping the backing is the most common way a wall passes a material test and fails an assembly review.

3. Life Safety, Fire Codes & Environmental Compliance
A green wall is a large continuous combustible surface in a space that usually has a sprinkler design and a smoke control strategy. The compliance question is not whether the foliage burns, but whether the assembly as installed meets the class the design assumes.
NFPA 701 has two methods and they answer different questions. Method 1 is a small-scale screening test for fabrics and films; Method 2 is a large-scale test for assemblies and is the one that speaks to a 5 m² panel with backing and frame. A supplier statement that reads "NFPA 701 compliant" without naming the method leaves the reviewer to choose, and a reviewer will choose the stricter reading. Specify Method 2 where the panel is a fixed building element, and keep the Method 1 report for loose foliage replacements.
EN 13501-1 is the language of GCC and EU tenders. Class B-s1,d0 is the usual target for interior wall linings: limited contribution to fire, limited smoke production, no flaming droplets. The classification is issued to a product family and a thickness, so a 50 mm panel report does not cover a 70 mm build. Where a project mixes two panel depths, the file needs two classifications or a documented equivalence.
Certificates attach to a batch and a polymer. Re-sourcing foliage compound, changing the backing supplier or moving from a treated to an untreated frame invalidates the test in practice even where the paper has no printed expiry. The document set that survives an audit names the polymer, the backing density, the panel thickness and the test method, and those four items match the packing list and the invoice.
Indoor air is a separate review in sealed buildings. A wall of 60 m² in a lobby with recirculated HVAC puts several hundred kilograms of polymer into the air path. Low-emission PE and PP with no solvent-based surface coating are the specification, and any touch-up paint applied on site is the item that breaks it. Where a project requires a formaldehyde or VOC declaration, it is issued against the panel, not against the loose foliage.
Civil Defence reviews the installed condition. In the UAE the design submission is approved before installation and the completed wall is inspected against the approved drawings, at which point the fixing pattern, the cavity depth and the clearance to sprinkler heads are checked together. A panel with a valid test report and no cavity detail fails that inspection on the drawing, not on the material.
4. Technical Comparison Table
| Wall Area (m²) | Module Size (mm) | Panels | Crated Volume (m³) | Mixed With | Application |
|---|---|---|---|---|---|
| 18–25 | 500 × 500 | 72–100 | 3.0–4.2 | 2 potted 1.8 m specimens | Airport VIP lounge feature wall behind seating |
| 30–45 | 500 × 500 | 120–180 | 5.0–7.5 | 4 potted 2.2 m palms at the wall ends | Corporate HQ reception, double-height lift lobby |
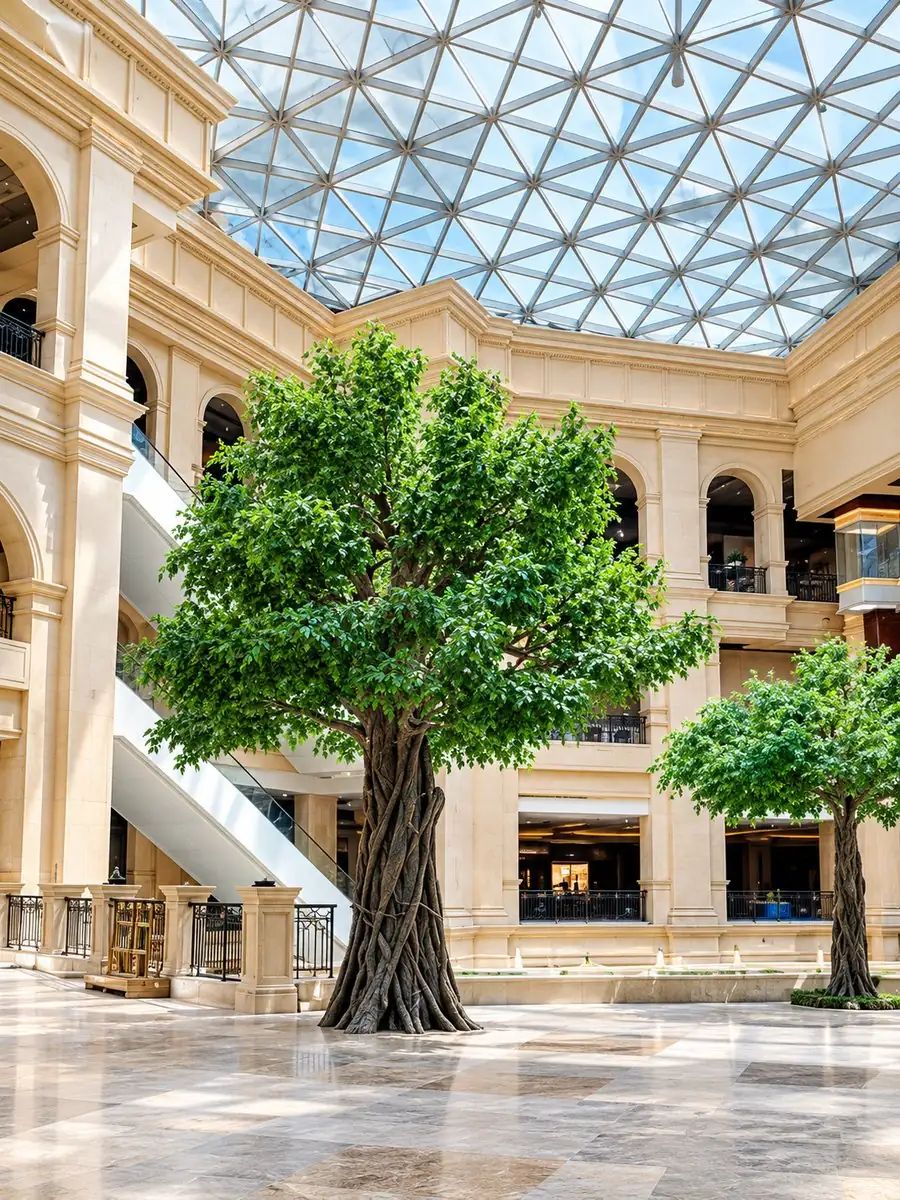
| 55–70 | 500 × 500 | 220–280 | 9.0–11.5 | 6 potted 3 m trees plus 2 planter benches | 5-star hotel atrium, wall behind the front desk |
| 80–110 | 500 × 500 | 320–440 | 13.0–18.0 | 8 potted 4 m palms on the floor line | Mall atrium, escalator void facing the concourse |
| 120–160 | 500 × 500 | 480–640 | 20.0–26.0 | 10 potted 5 m trees, separate 20GP recommended | Seaside resort lobby, salt-air interior with UV face |
Read the table as a loading map. The first three rows fit inside one 40HQ with room for specimen pots; the fourth fills roughly a third of the box and leaves the rest for trees; the fifth crosses the point where a second container is cheaper than compressing the first, because the potted specimens need floor space that the panel crates cannot use.
5. Structural Anchoring & MEP Coordination
The wall is a 15–22 kg/m² dead load carried on a substrate that was designed for paint. Getting the load into the structure, and keeping the wall out of the fire systems, is the coordination work that decides whether the installation passes inspection.
Substrate dictates the fixing, not the panel. On in-situ concrete of C20 or better, an M8 × 80 mm mechanical anchor at 500 mm centres, four per square metre, develops a pull-out of about 1.2 kN in tension. On 12.5 mm gypsum board over metal studs the same anchor holds a fraction of that, and the wall needs 18 mm plywood backing or a new steel rail grid tied back to the slab. A specification that names the panel and not the substrate is half a specification.
Rails carry the panel, and the rail spacing sets the cavity. A 40 × 20 mm aluminium rail at 500 mm horizontal centres gives a 30–40 mm cavity behind the panel. The cavity is where a fire stops, and it is also where a sprinkler branch can run. Where the design intends the wall to conceal services, the rail layout has to be drawn around them rather than in front of them.
Sprinkler clearance is measured from the deflector, not the ceiling. A panel face that rises within 450 mm below a sprinkler deflector obstructs the spray pattern and will be flagged in review. On a full-height feature wall the practical answer is either a 450 mm open band at the head or a redesign of the branch line; a smaller panel does not solve it.
Air movement decides the top row. At an entrance with a 3–4 m/s air curtain, the upper panels take continuous load and the corner fixings work loose first. Denser backing and a rail return at the wall ends are the two details that survive a year of that, and they cost a few percent of panel price rather than a service call.
Engineering calculations belong in the submittal, not in the archive. Where a wall is fixed to a slab edge, a stair soffit or a rainscreen frame, the pull-out and the rail span are project-specific and are signed by an engineer. Producing that calculation once, in a document the installer, the consultant and the importer all hold, prevents the version conflict that turns a routine inspection into a re-submittal. The same package is what a custom anchor request is built from when a wall has to attach to something the standard detail does not cover.

6. Commercial Contractor FAQs
How many square metres of green wall fit in one 40HQ? About 360–460 m² of panel face at 85% fill, because a crated panel occupies 0.14–0.18 m³ per square metre. The range narrows once the panel depth and sprig density are fixed: a 50 mm, 900-sprig panel sits near 0.14 m³/m², a 70 mm, 1,400-sprig panel near 0.18 m³/m².
Can panels and potted trees share one container? Yes, and it is usually worth doing up to about 70 m² of wall plus six to eight potted specimens. Beyond that the pots consume floor area the crates need, and the lost volume costs more than the freight saved on a second booking. Draw the floor map before production, not at the loading dock.
Which fire test applies to a green wall panel? NFPA 701 Method 2 for the assembled panel with backing and frame, Method 1 for loose foliage. For EU and GCC tenders the parallel route is EN 13501-1 Class B-s1,d0, issued against a panel thickness and build. A material-only report does not cover an assembly.
What has to be on the drawings before fabrication? Wall elevations with the 500 mm grid set out, substrate type and fixing pattern, rail spacing and cavity depth, the 450 mm sprinkler band, and the panel count per elevation. Those five items decide the crate count, and the crate count is the freight number.
Project Engineering Support & CAD Requests
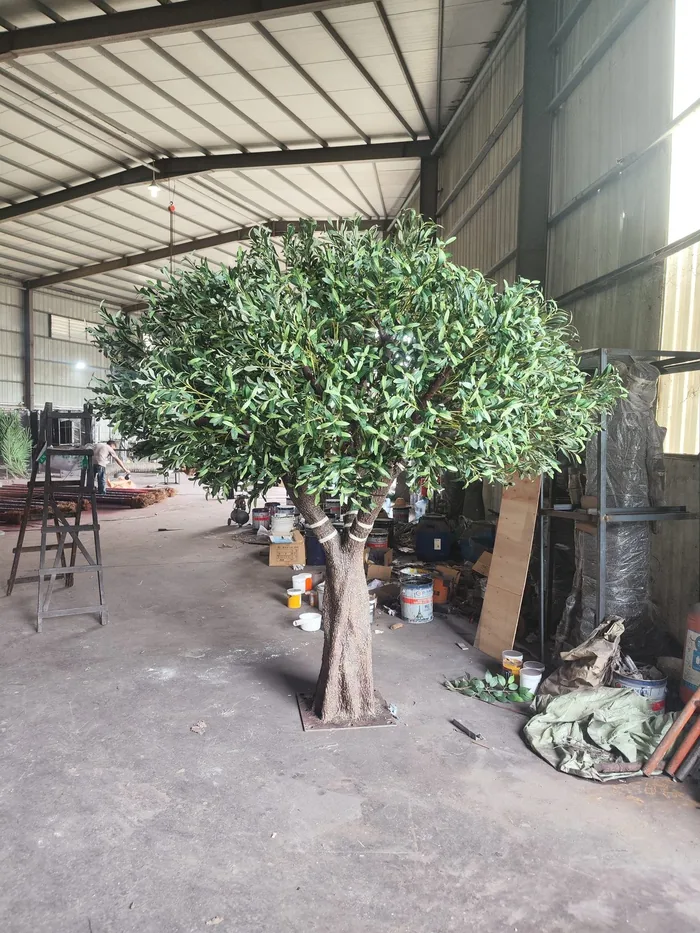
We quote a plant wall as a packing problem and a fire file at the same time, because the two decide whether the wall lands on budget and passes inspection. Send us the wall elevation, the substrate and the destination; we will return the panel layout on a 500 mm grid, the crate count with crated cubic metres per elevation, the fixing schedule for the substrate you actually have, and the test reports that match the panel build you specify. Where the wall sits in a hotel atrium or a commercial atrium, the submittal also carries the cavity detail and the sprinkler clearance band, so the fire consultant and the installer are reviewing the same drawing. Panels can be scheduled alongside the trees for the same space, including a mediterranean olive or a date palm on the floor line, so the container is planned once rather than twice.
👉 Chat with Structural Engineering on WhatsApp (Instant Project Review)