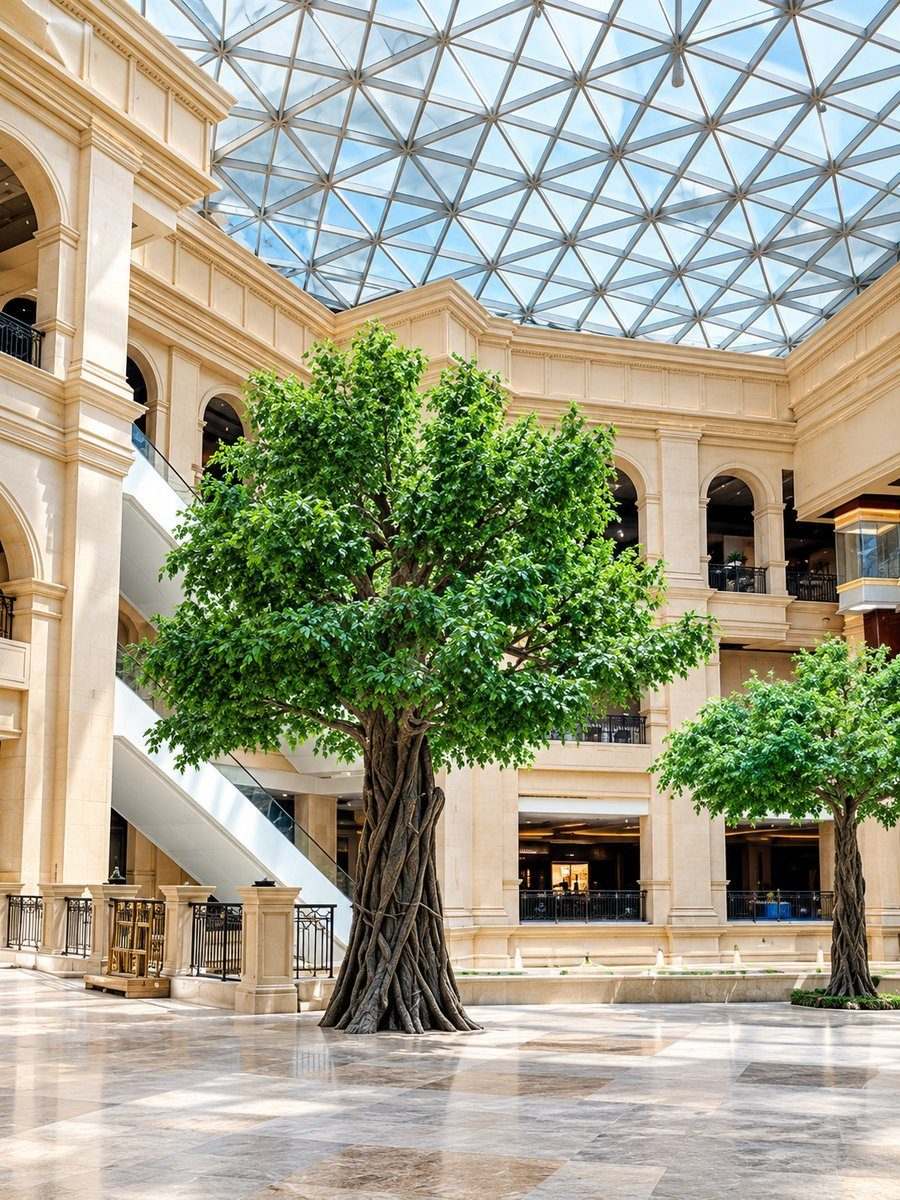
Large Artificial Atrium Ficus Trees for Malls & Transport Hubs
SKU: VW-FIC-700 · Custom heights 6–12 m
Multi-branch canopy builds for glass-roofed atriums. Hoisted and assembled in place for the very largest builds, with anchoring plates documented for your structural engineer.
- Hoisted in manageable pieces through finished atriums
- Canopy spread to 14 m
- Base plate loading supplied for the structural package
- UV-stabilised option for under-glass daylight
Spec sheet (PDF) is generated per project configuration — request it via the quick RFQ and our engineers will attach it to your quotation.
Full Engineering Spec
| Item | Description |
|---|---|
| Unit Size | 6–12 m, canopy 3–7 m |
| Height Range | 2–12 m (customizable to your photos or drawings) |
| Trunk | Galvanized steel core with sculpted fiberglass bark; connection points hidden inside the branching. |
| Foliage | PE and PU materials; optional UV-resistant finish for outdoor use. |
| Base | Steel plate base — set in concrete or installed in a planter. |
| Fire Retardancy | Optional NFPA 701 / BS 5867. |
| Maintenance | No routine maintenance — no watering, feeding or leaf cleanup. |
| Lead Time | Standard builds 25–35 days; custom builds 45–60 days. |
Specified Per Project, Not Picked From a List
Every dimension below is quoted to your drawings — the same table our engineers work from when they return CAD options.
Height & Dimensions
Built to order across 6–12 m — proportioned to your ceiling clearance and sight lines.
Trunk & Structure
Galvanized steel core with sculpted fiberglass bark; connection points hidden inside the branching.
Foliage & Canopy
High-density PE foliage, fire-retardant treatment available as an option; UV-stabilised options for under-glass sites.
Planter & Base
Recessed planter well with drainage detail; base plate loading issued with the structural package.
How This Tree Is Built, Checked and Shipped
In-process checkpoints from frame welding to container loading, photographed on our own production line.
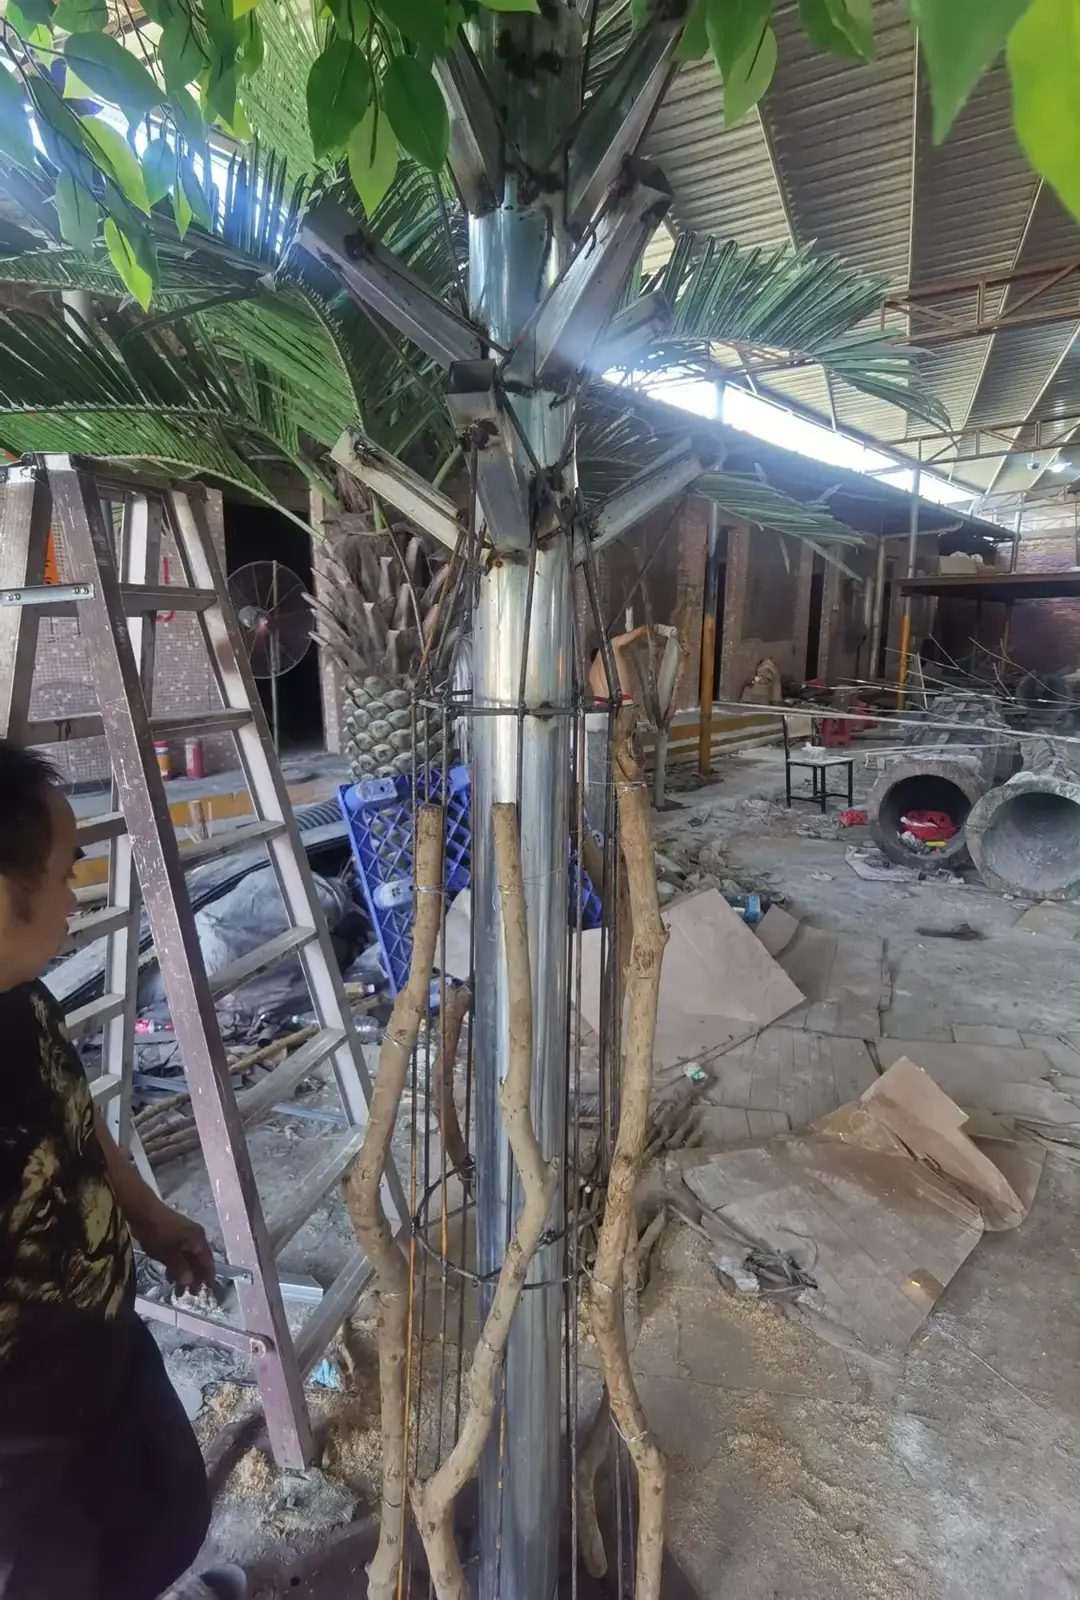
Frame Welding
Galvanized steel cores welded with branch supports before bark sculpting.
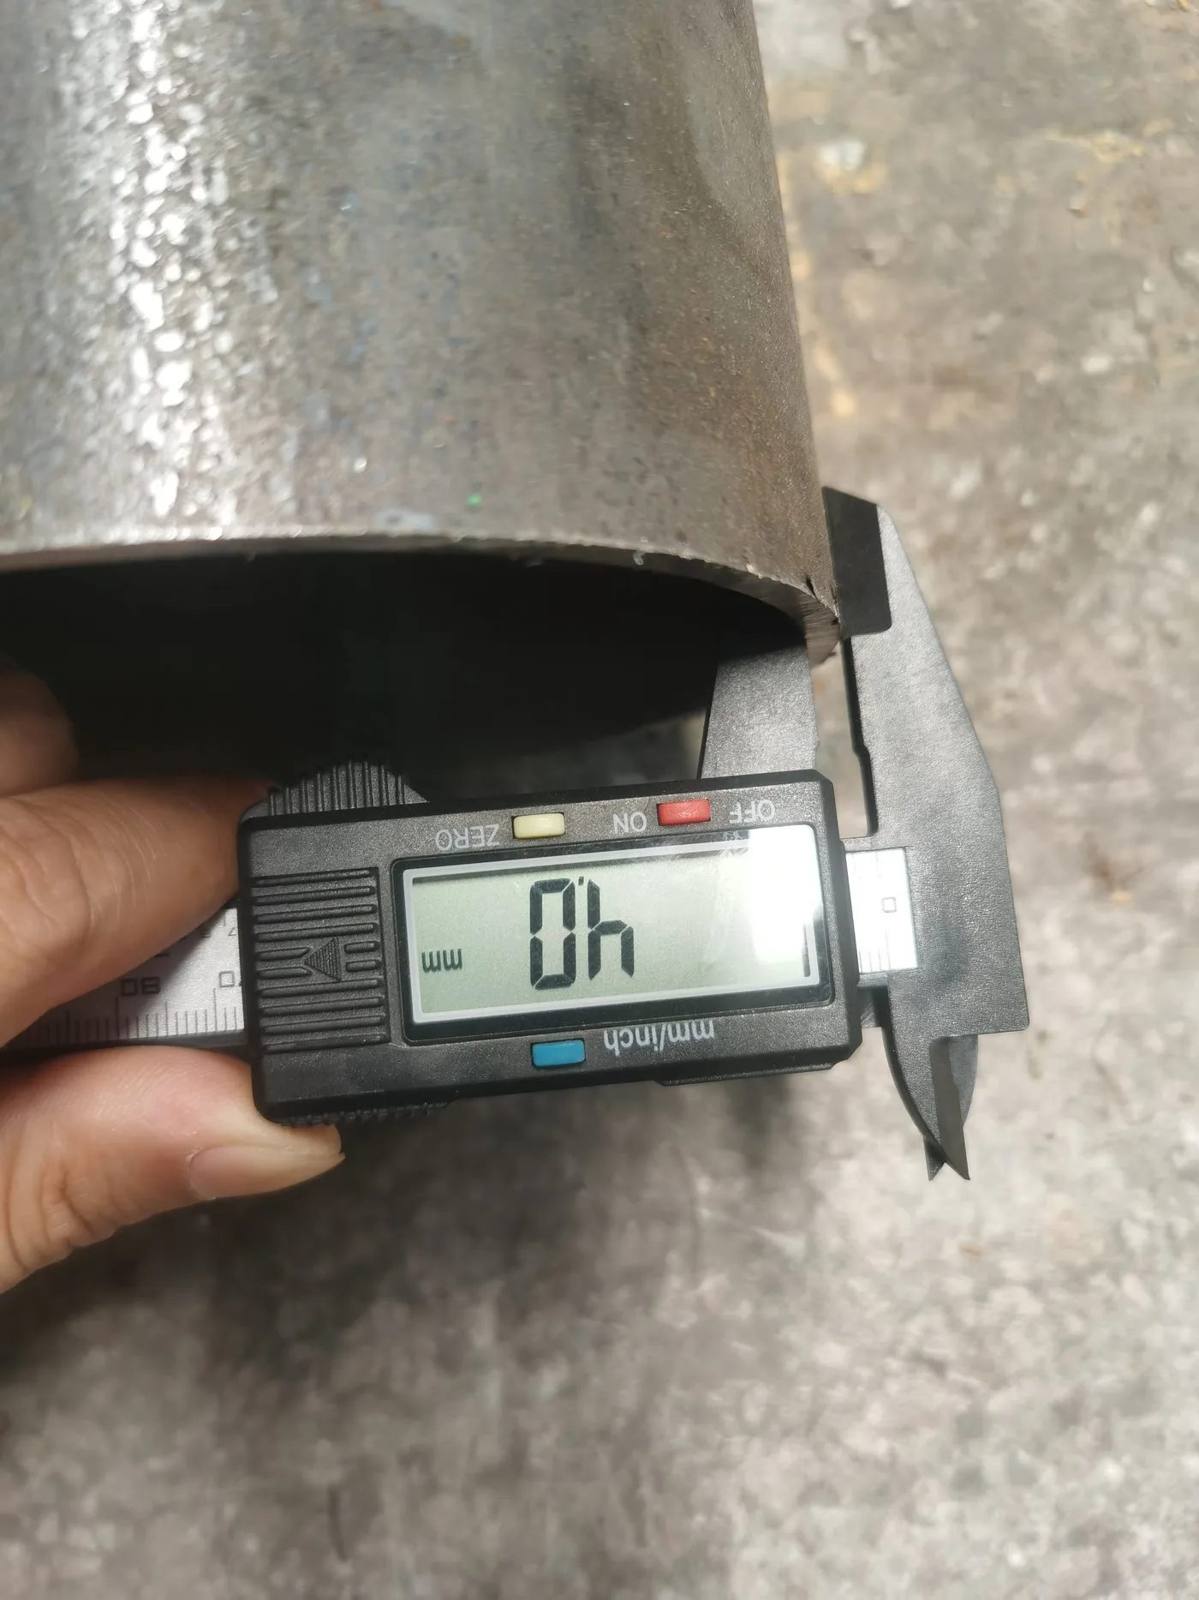
Material QC
Steel core wall thickness verified by caliper against the structural spec.
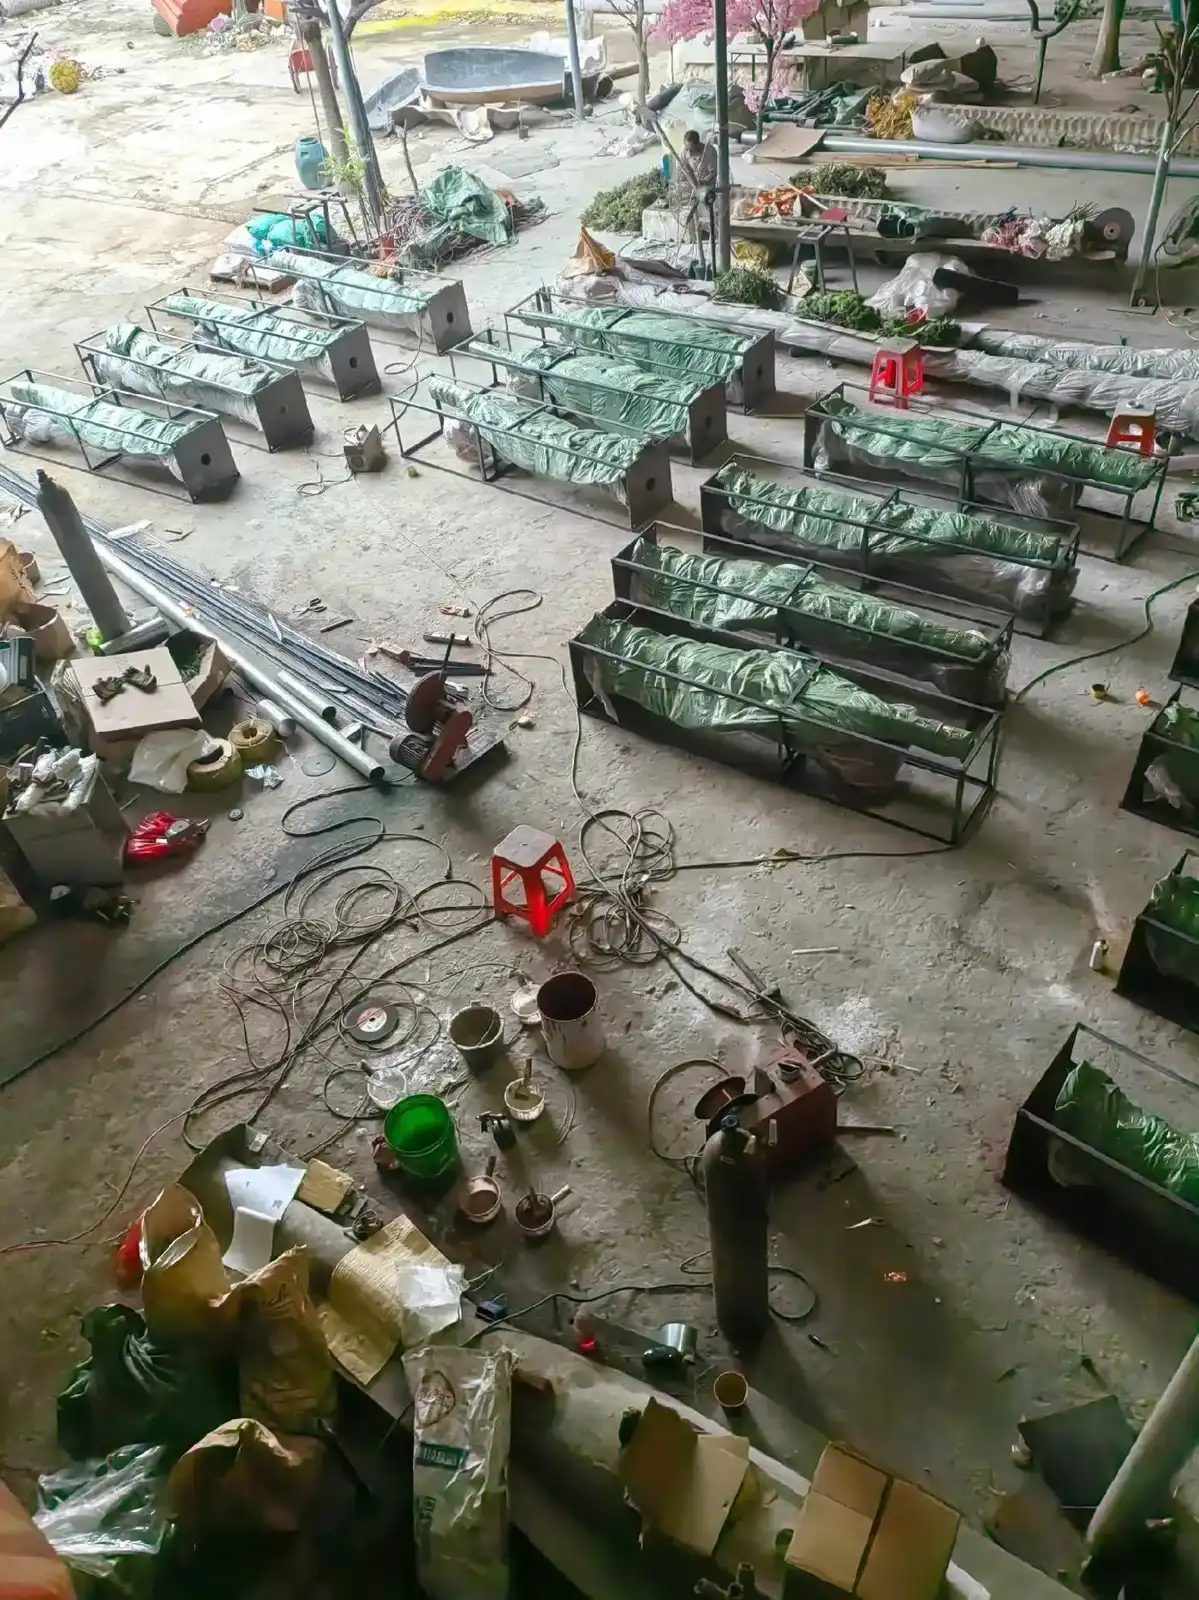
Export Packing
Trunks film-wrapped on racks; CBM sheet issued with the quote.
Where Buyers Specify the Atrium Ficus Tree
Each page below covers this tree type in that venue category — codes, ceiling heights and the anchoring each space calls for.
Ordering & Specification FAQs
The five questions that come up most often on this specification, answered against the actual build.
MOQ is project-based rather than per-SKU, and you can mix and match across the catalogue. A hotel atrium package and a single replacement specimen are both quoted the same way — tell us the venue and the quantity, and the quotation is built around that project.
Yes — 6–12 m with canopy spread to 14 m. Very large builds are hoisted in pieces through the finished atrium, and base plate loading is issued for your structural package.
25–35 days for standard builds, and 45–60 days for custom builds. Lead time starts from approved drawings rather than from the enquiry, so the drawing turnaround is the part worth confirming early.
Most trees ship fully assembled; long specimens are braced on timber cradles. Foliage is flat-packed and planters nest to cut volume. A piece-by-piece CBM packing sheet ships with every quotation, so you can price the container before you commit.
UV-stabilised foliage is recommended under glass roofs, where daylight is strong; interior standard otherwise.
Configure This Tree for Your Project
Height, trunk finish, foliage density, planter and base plate — tell us the venue and we'll send CAD options within 12 business hours.