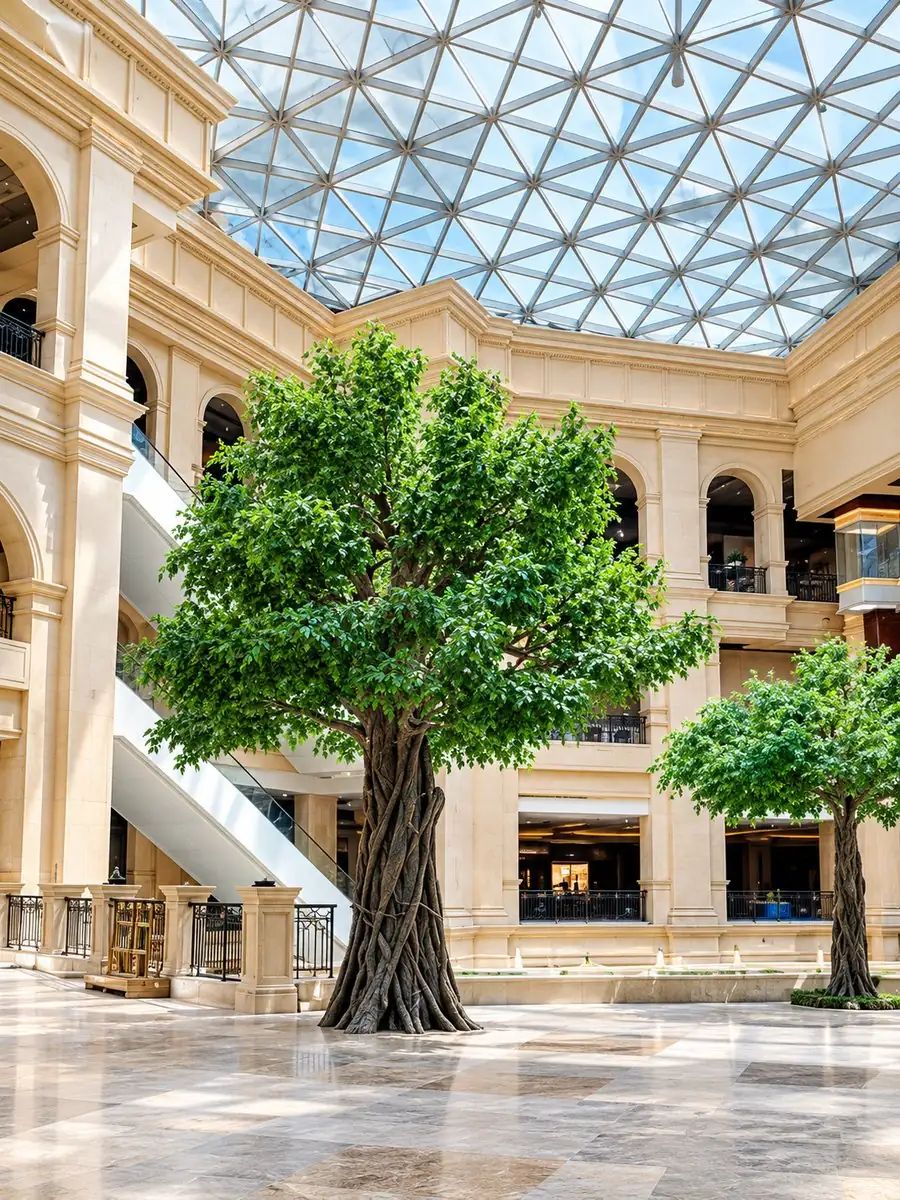
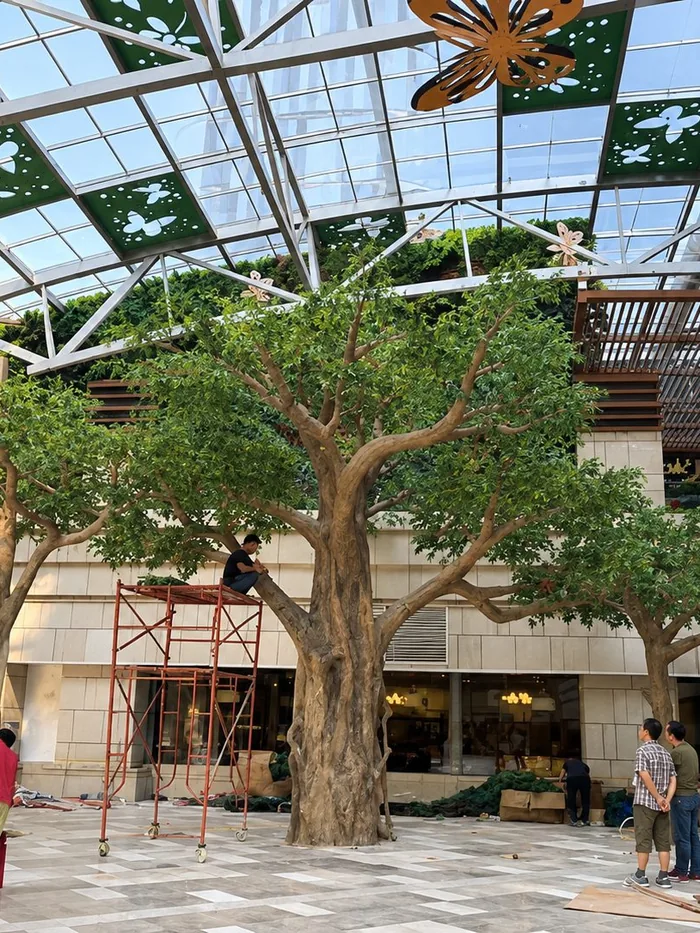
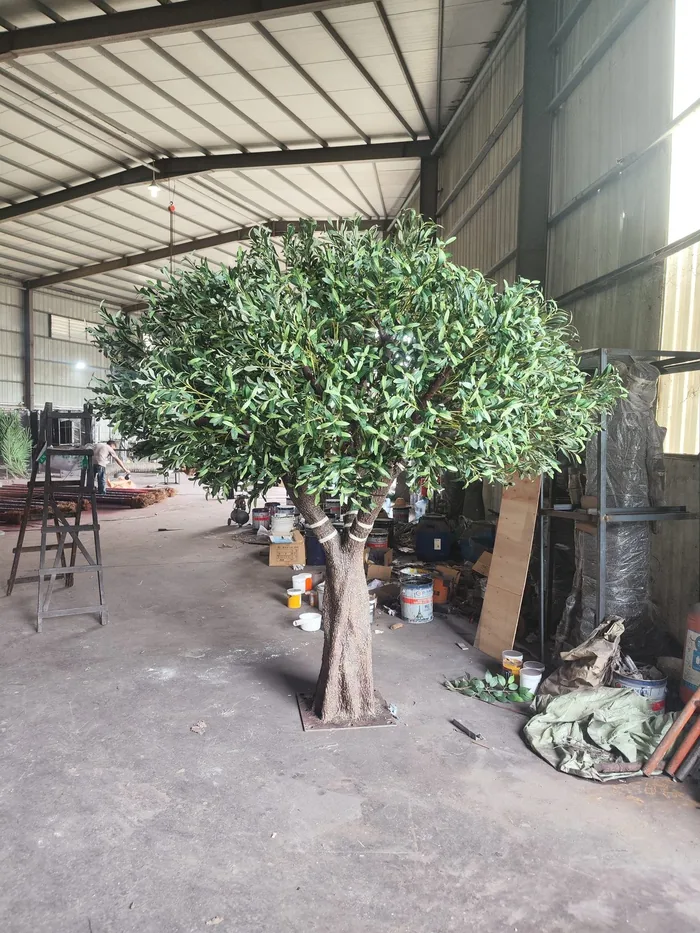
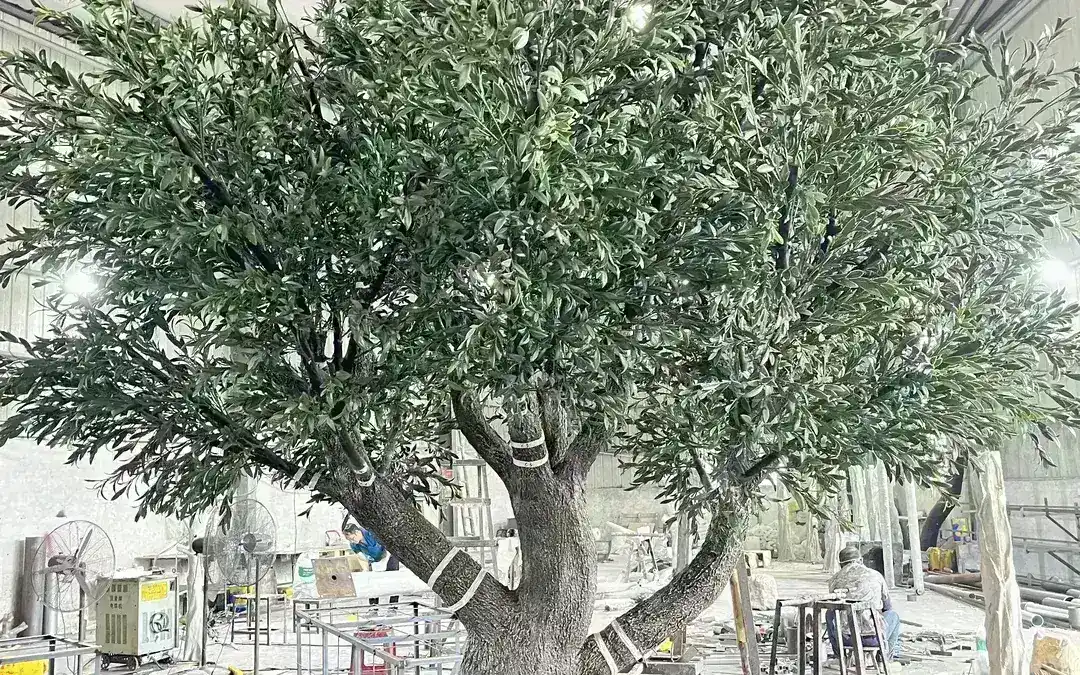
When the ceiling void is the constraint, the specimen is specified to the void and not to the storey. On this project an 8 m giant ficus went into an atrium with an 8.6 m void, a sprinkler line at 8.2 m and light fittings dropping 300 mm below the coffers. The working height was set at 8 m on a Ø76 mm hot-dip galvanized core, the canopy diameter was trimmed from a 4.8 m standard to 4.2 m to clear the balustrade and the sprinkler plan, and leaf density was pushed to 2,800–3,000 leaves/m³ so the smaller crown still read full from the mezzanine.
Key Takeaways
- Specify to the clear height, never the storey: an 8.6 m structural void with the sprinkler line at 8.2 m and fittings dropping to 7.9 m makes an 8 m specimen the maximum, at a 300–600 mm crown allowance to the lowest obstruction.
- Reduce canopy diameter by shortening and re-dressing branch arms, not by cropping outer growth: 4.8 m down to 4.2 m on this project, with leaf density held at 2,800–3,000 leaves/m³ against a 2,400–2,800 catalogue band.
- Check the route before production: a 1.6 × 2.0 m goods lift and a 0.9 × 2.1 m service door force specimens above roughly 6 m to travel as marked modules and assemble in place.
- Freeze the base plate position 3–5 weeks before installation and set it out before the finish floor is laid; prove the anchors with a pull test at 1.5× design load and record torque against part numbers.
- Plan installation on night-shift productivity — 2 nights structure plus 2 nights dressing in 3–5 h windows at 60–70% of day-shift output; lead time runs 25–35 days at standard heights and 45–60 days above 6 m.
What Goes Wrong When the Tree Is Specified to the Storey
The project was a city-centre hotel refurbishment with a central atrium, glazed at the top, ringed by a mezzanine on two sides and holding a fixed reopening date. The void measures 8.6 m from the finished marble floor to the underside of the coffer. The tree had been selected from a catalogue as a 9 m specimen with a 4.8 m crown — a sensible answer to "what fills this space" and the wrong answer to "what fits inside it". Five failures follow from specifying to the storey rather than to the void, and four of them appeared here before the sequence was corrected.
The tree arrives taller than the space above it. A 9 m specimen in an 8.6 m void does not fit at all, and the error surfaces when the crown reaches the sprinkler line. What follows is a site decision taken under time pressure by people who are not the designer: crop the crown, cut the top, or accept a tree standing with its head in the ceiling void.
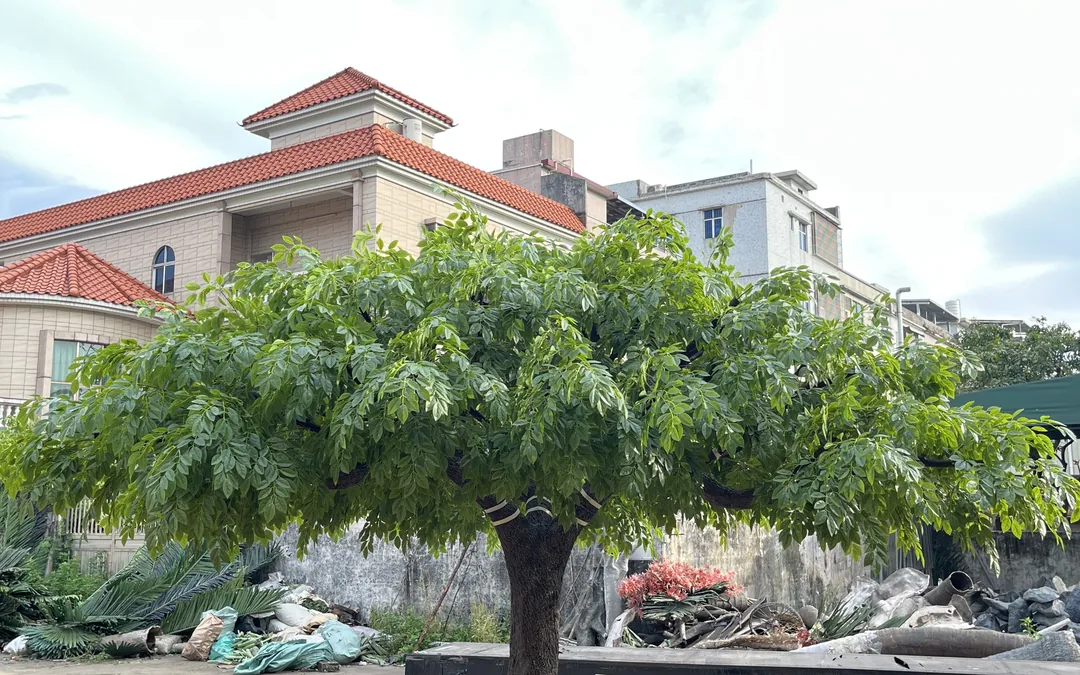
The crown is pruned rather than re-proportioned. Reducing a broad-canopy species by cutting the outer growth produces a crown that is smaller and thinner at the same time. The ficus is a low, spreading form; taken in by a fifth without any foliage adjustment it reads as a shrub on a pole, and the emptiness is visible from the mezzanine — the one place in the atrium nobody can avoid seeing it from.
The base plate is designed after the floor is laid. The plate has to sit on a slab and clear both the sprinkler plan and the light fittings. If its position is settled after the finish floor is down, the anchors are drilled through finished marble, reinstatement is a cost nobody budgeted, and the nominated sprinkler contractor is re-mobilised out of sequence.
Nobody checks the route before the tree is built. Above roughly 6 m, a pre-assembled specimen does not fit a service lift or a doorway. A goods car of 1.6 m × 2.0 m and a service door of 0.9 m × 2.1 m force the tree to travel as separate pieces and assemble in place; discovered at delivery, the assembly moves into a night window that was never booked.
The compliance file is closed against the wrong construction. Trimming a canopy on site changes the specimen the fire report describes. Where the report is the document the fire consultant signs against, an on-site modification turns a compliant installation into a comment at handover, and the correction is a re-test rather than a certificate.
The cost of the uncorrected version is not the tree. It is the reopening date, a snag list that outlives the handover, and a canopy that reads wrong from the upper floor for the life of the fit-out.
The Eight-Test Sequence for a Restricted Void
The sequence that works runs from the void downwards, as eight tests run before a specimen height is fixed.
Test 1 — the real clear height. Measure to the underside of the lowest obstruction in the plan footprint — coffer, beam, light fitting, sprinkler deflector, air terminal. Here: structural void 8.6 m, sprinkler line 8.2 m, light fittings 7.9 m.
Test 2 — crown clearance. The canopy must clear the sprinkler deflectors so the spray pattern is not obstructed and stay clear of any fitting that needs servicing. A working allowance of 300–600 mm between crown and lowest fitting is a normal planning figure.
Test 3 — height from the residual. Clear height minus crown allowance gives the maximum specimen height: 8 m here, not 9 m.
Test 4 — diameter from the void width, not the catalogue. The crown has to fit the void with a maintenance gap and clear the mezzanine balustrade. A void 7.4 m wide does not take a 4.8 m crown comfortably once the installer needs access around it.
Test 5 — how the diameter is reduced. Trimming outer leaves thins the profile; shortening the branch arms and re-dressing them keeps density and silhouette. The specification must say which one is happening.
Test 6 — restore the density figure. When crown volume falls, leaves/m³ must be held or raised so the tree still reads full: 2,800–3,000 leaves/m³ here against a catalogue figure in the 2,400–2,800 band.
Test 7 — route before production. The goods lift and service door dimensions decide whether the specimen travels assembled. Anything that does not clear the route is designed as modules with a written assembly sequence and a part-marking scheme.
Test 8 — base plate against two other drawings. The plate position is agreed with the sprinkler layout and against the finished floor level, set out and cast into the slab before the finish floor goes down, and photographed at setting-out.
Tests 5 and 8 are the ones most often skipped, and both are cheap to run: trimming is a decision the workshop makes at the last minute unless the specification says otherwise, and the plate is a small drawing that arrives after the floor is finished unless someone programmes it early.
From Enquiry to Handover
Enquiry. Send the atrium section, the void height and width, the sprinkler and fitting positions, and the goods lift and door dimensions with the RFQ. On a restricted void those inputs decide the specification, and a supplier who receives them can quote a height and diameter that fit rather than a catalogue size that has to be corrected later.
Sampling and drawings. Approve a sample that shows the reduced crown at its final diameter, not a catalogue reference photograph. The setting-out drawing should carry the base plate position, the crown diameter and the crown clearance to the nearest obstruction, so the fire consultant and the sprinkler contractor can check the same document — this is where crown geometry is frozen, and freezing it here is what keeps the delivery inside the void.
Production. One campaign covers the whole atrium so a single pigment lot dresses every specimen. The re-dressing plan for the reduced crown is built into the production drawing rather than left to the installation crew, and the base plate and anchors are manufactured to the same template that was set out on site.
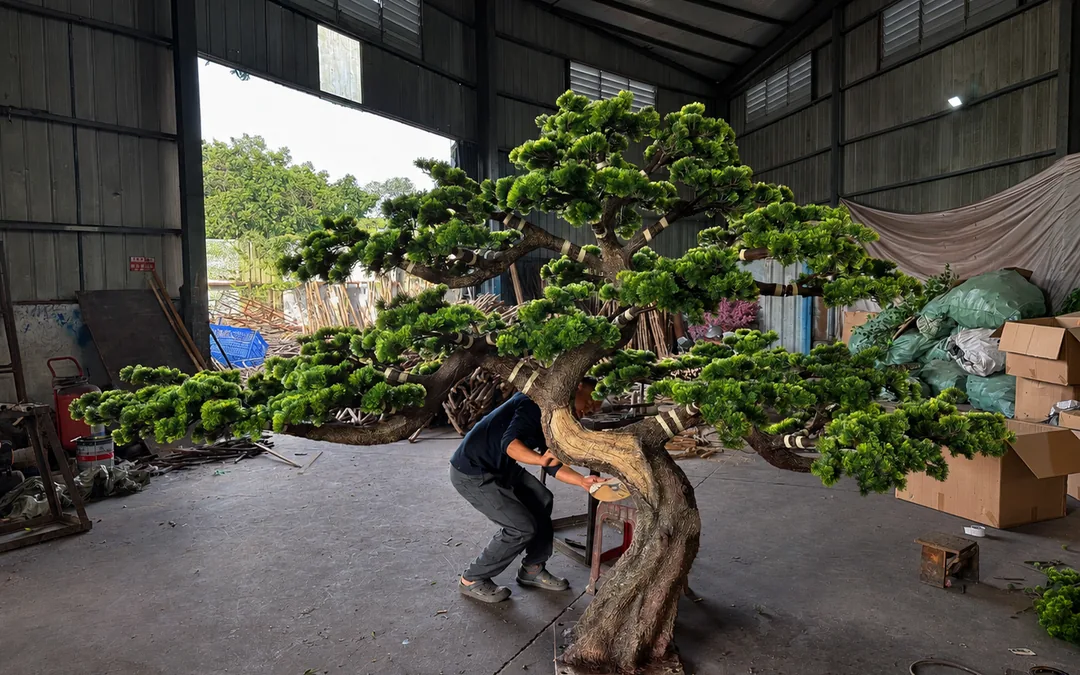
Shipment. A tree for a restricted atrium is packed around its reduction: crown modules marked against the assembly sequence, plate and anchors travelling with the crate rather than loose, and crate numbers keyed to the part marks so a night crew is not opening cartons to identify parts. The ficus canopy type used here is normally crated with the crown flat-packed and the trunk carried as separate transportable lengths.
Installation. Structure first, dressing second. The base plate is set, the anchors are proved with a pull test at 1.5× the design load, torque is recorded against the part number, and the trunk is plumbed and levelled before any foliage is opened. Dressing proceeds from the inside of the crown outwards, working from a platform, with the crown measured against the drawing clearance as it goes up. Two nights for structure and two for dressing is a realistic split for a single 8 m specimen in a live hotel.
Handover. File the plate photograph and torque record with the part number, keep the as-built setting-out drawing with the crown clearance recorded, and record the leaf density and batch reference against the specimen. On a height-restricted installation the clearance drawing is the document that protects the next fit-out as well as this one.
One point about the base, because it is the item most often settled late: the plate transfers load into a slab designed before anyone thought about a tree, and on a refurbishment that slab may be a transfer structure with its own restrictions. Where the point load exceeds what the slab will take, the answer is usually a spreader plate or a designed plinth, with specimen weight, plate size, bolt pattern, anchor grade and design pull-out in one set of engineering calculations a structural engineer can approve.
Planning Numbers for a Restricted Void
| Item | Typical Range or Tier | What Drives It | Decision Rule |
|---|---|---|---|
| Specimen height selected | Void height minus 300–600 mm crown allowance | Sprinkler deflector height, light fitting drop, air terminals | Specify to the clear height, never to the storey height |
| Canopy diameter | Void width minus 600–900 mm working gap | Sprinkler plan, mezzanine balustrade, installer access | Trim by shortening branch arms, not by cropping outer growth |
| Leaf density after trimming | 2,400–3,100 leaves/m³, held within 10% of the approved sample | Crown volume lost to the diameter reduction | Re-dress the trimmed crown; never leave it at catalogue density |
| Base plate setting-out | Fixed 3–5 weeks before install | Slab pour sequence, sprinkler coordination, finish floor | Locate and photograph the plate before the finish floor is laid |
| Installation window | 2–3 nights at 3–5 h, at 60–70% of day-shift output | Goods lift 1.6 x 2.0 m, service door 0.9 x 2.1 m, trading access | Above 6 m, assemble in place, never plan on a single window |
| Lead time | 25–35 days standard heights, 45–60 days above 6 m | Drawing freeze after sample approval, pigment lot, test evidence | Freeze the crown drawing at sample approval, not at production |
| Sprinkler and detection tie-in | 3–6 weeks coordination lead | Nominated contractor, isolation and reinstatement sequence | Submit with the stage-one drawing package, not during installation |
Read the table as a sequence rather than a list: height flows from the void, diameter from the void width, density from the diameter, and the installation window from the route. Get the first row wrong and every later row is compensating for it — which is how a project ends up trimming a crown on site at two in the morning.
FAQ
How much height should be given up when the void is tight?
Plan on 300–600 mm between the top of the crown and the lowest obstruction — sprinkler deflector, light fitting or beam. On this project the structural void was 8.6 m, the sprinkler line sat at 8.2 m and the fittings dropped to 7.9 m, so an 8 m specimen was the maximum that could be installed with a sensible crown clearance. Specifying to the storey height rather than the clear height is the most common cause of an on-site crown modification.
Is it better to reduce the height or the canopy diameter?
Reduce the diameter first where the void is tight in plan, and reduce height only to the limit set by the nearest obstruction above. Cutting diameter by cropping outer growth thins the crown, so the reduction should be made by shortening the branch arms and re-dressing to hold the density. Both figures belong on the drawing — a supplier working from a product name will deliver the catalogue geometry.
How late can the base plate position be changed?
It should be frozen three to five weeks before installation and, on new work, before the finish floor is laid. After that, a change means drilling finished stone, re-mobilising the sprinkler contractor and accepting a reinstatement item nobody has priced. Where the project is a refurbishment and the floor already exists, a core-drilled plate with chemical anchors is the usual route, checked against the sprinkler plan at the same time.
Does a trimmed crown affect the fire documentation?
It can, because fire test evidence describes a construction and a specimen. If the reduction changes the foliage construction or the areal weight of the canopy, the report may no longer describe what is installed. The safe sequence is to freeze the crown geometry and the foliage specification before the fire documentation is issued, and to keep the batch reference on the packing list so the delivered pieces can be traced to the tested construction.
How many nights does a single specimen take?
For an 8 m specimen in a hotel atrium, two nights for the structure and two for the dressing, working in three to five hour windows at 60–70% of day-shift output. The limiting factor is usually the route and the lift rather than the installation itself, which is why the lift and doorway dimensions belong in the enquiry rather than in the site induction.
References and Authoritative Sources
"This standard establishes test methods to assess the propagation of flame of various textiles and films under specified fire test conditions."
>
— NFPA, NFPA 701: Standard Methods of Fire Tests for Flame Propagation of Textiles and Films. Official page
Project Engineering Support
We work restricted-void installations as a drawing package: measured void section with obstruction clearances, crown geometry at the reduced diameter, base plate and anchor details issued against the slab build-up, a part-marking and assembly sequence for site work, and fire and UV documentation issued per order to match the delivered construction. Comparable completed projects with different void constraints are a useful sanity check on the working gap before the drawing is frozen. Send the atrium section, the sprinkler and fitting positions and the goods lift dimensions, and we will return a height and crown diameter that fit the space with the clearance recorded.
👉 Chat with Structural Engineering on WhatsApp (Instant Project Review)