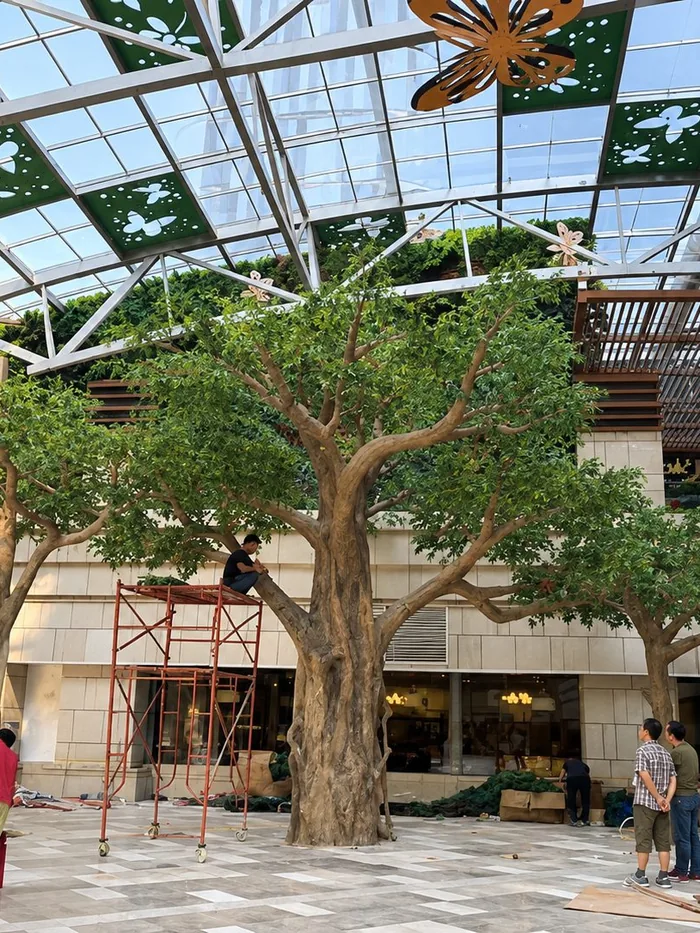
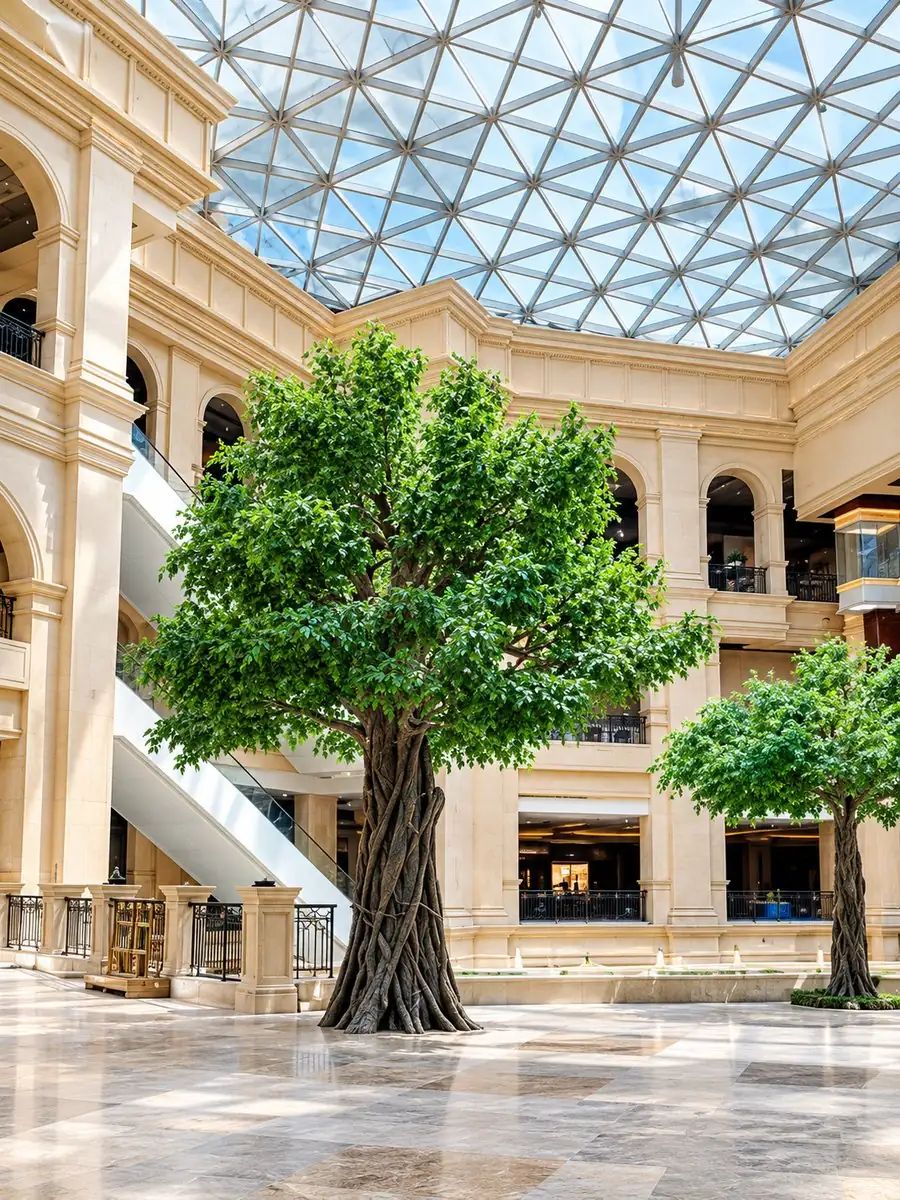
An 8–12 m artificial ficus in a glazed terminal needs exterior-grade foliage, not interior-grade: a Q235 hot-dip galvanised core of Ø60–76 mm to ISO 1461, injection-moulded PE leaves stabilised for UV50+ service, and a colour limit of ΔE ≤ 3 to ASTM D2244 against a retained control coupon from the production batch. Clear glass passes most UV-A above 370 nm — near 80% of the band between 380 and 400 nm — so "it is indoors" is not a UV exemption.
Key Takeaways
- Glazing decides the dose: a clear monolithic lite blocks nearly all UV-B but passes near 80% of UV-A between 380 and 400 nm; a laminated unit with a 0.76 mm PVB interlayer screens almost everything below 370 nm and passes roughly 40% at 380 nm. Get the glazing make-up in writing before the foliage grade is frozen.
- Specification band: Q235 hot-dip galvanised core Ø60–76 mm with 2.5–3.0 mm wall above 6 m, to ISO 1461, continuous welds at branch collars, FRP trunk skin at 3–5 mm over the lower 1.2 m in circulation zones.
- UV50+ converts into three numbers: the accelerated method and hours (ASTM G154 UVA-340 or ASTM G155 xenon-arc), ΔE ≤ 3 to ASTM D2244 at those hours, and the identity of the retained control coupon from the same production batch.
- Fire review: NFPA 701 (Method 1 or 2) for North American submittals, EN 13501-1 B-s1,d0 for European and most GCC tender packages — and the fire report and weathering report must reference the same compound code and batch.
- Base: 6 × M16 chemical anchors at 150 mm effective embedment with pull-out testing on a 5% sample where plates are permitted; ballast collars from 90 kg at 3 m to 450 kg engineered bases at 12 m, kept outside the egress width.
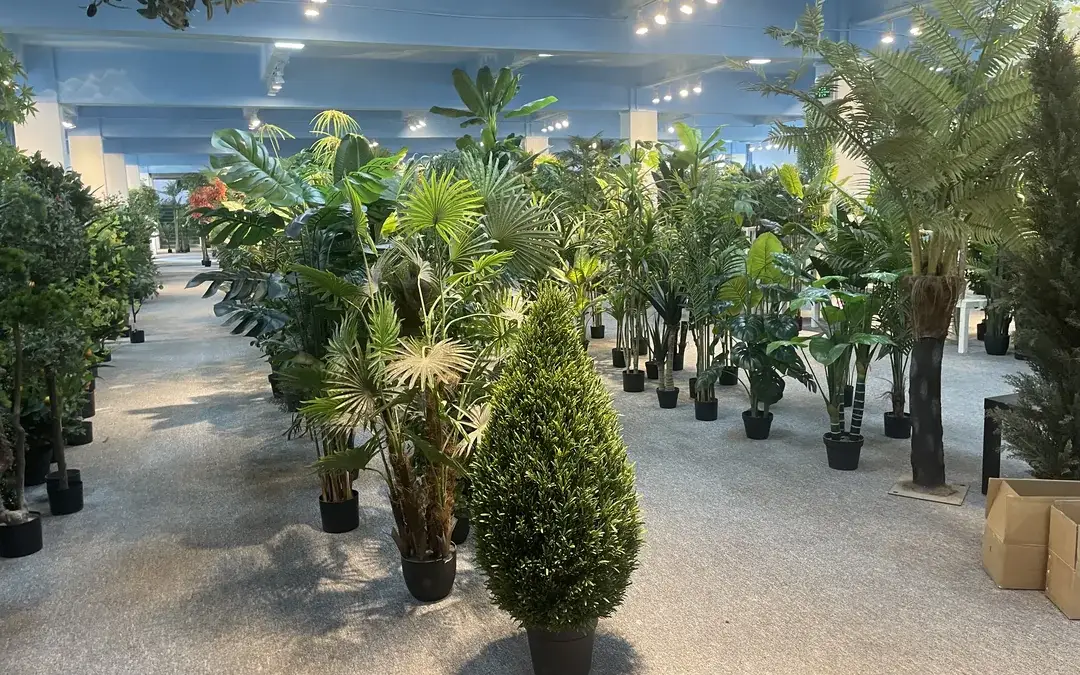
Why Glazed Terminals Break Interior-Grade Foliage
The glazing schedule is read as a UV exemption. "Interior" is a location decision, not a material decision: glass changes the spectrum, it does not remove it. A clear monolithic lite blocks nearly all UV-B but passes near 80% of UV-A between 380 and 400 nm; a laminated unit with a 0.76 mm PVB interlayer screens almost everything below 370 nm and passes roughly 40% at 380 nm. Low-e coatings sit in between and vary by product family, so the only reliable number is the spectral transmittance curve for the exact make-up specified. A value-engineering swap from laminated to monolithic glazing, signed after the trees are ordered, changes the dose the canopy receives by a large factor without changing a single line of the planting schedule.
Fade arrives one-sided, which is why it gets missed. The face of the crown looking at the glazing collects the full dose; the face turned into the hall receives a fraction, partly shaded by its own canopy. Twelve to thirty months in, the tree reads as two-toned — obvious from the mezzanine, acceptable at floor level — and by then the specimen cannot be re-coloured in place, while a partial re-leaf leaves a visible seam where new foliage meets old.
Replacement in a terminal is a logistics event, not a purchase. An 8–12 m specimen cannot be carried through a live concourse: replacement means a night closure, airside escort, temporary hoarding, re-anchoring into a finished floor and a re-inspection before reopening — often several times the price of the tree.
Canopy heat is underestimated because the thermostat reads 24 °C. Behind single glazing in a Gulf summer the air is conditioned while the radiant load on the upper canopy is not: leaf surfaces in direct sun commonly run 8–15 K above local air temperature, and the top of a 10 m canopy sits in the warmest, stillest stratum of the hall. Polyethylene softens as it warms, and a leaf that softens also creeps — frond tips set level at handover droop within a couple of seasons. Check the estimate on site with a contact probe or thermal camera before the second order.
Continuous operation removes the maintenance window. A hotel atrium empties overnight; a terminal does not. Canopy cleaning needs a scissor lift and a permit, and the only slots sit between the last arrival and the first departure. Unplanned, dust greys the canopy long before the pigment fails — and alkaline cleaners or abrasive pads burnish a matte leaf finish, leaving patchy sheen that looks like fading but is not. Replacements ordered two years apart also rarely come from the same pigment lot: without a retained control coupon, the result is a visible pair of greens standing three metres apart for the next five years.
Material and Structural Specification
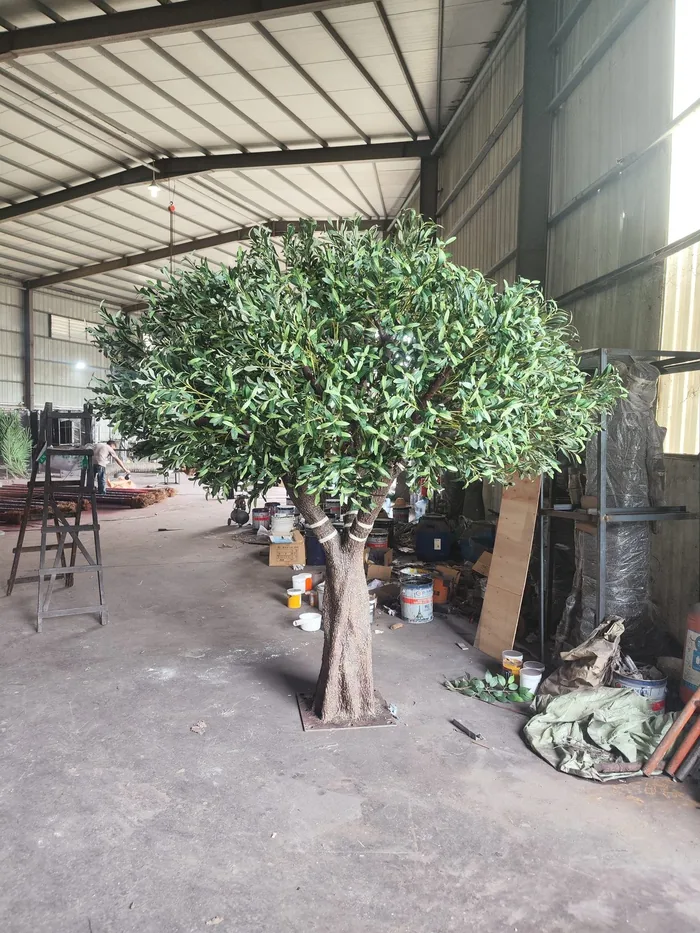
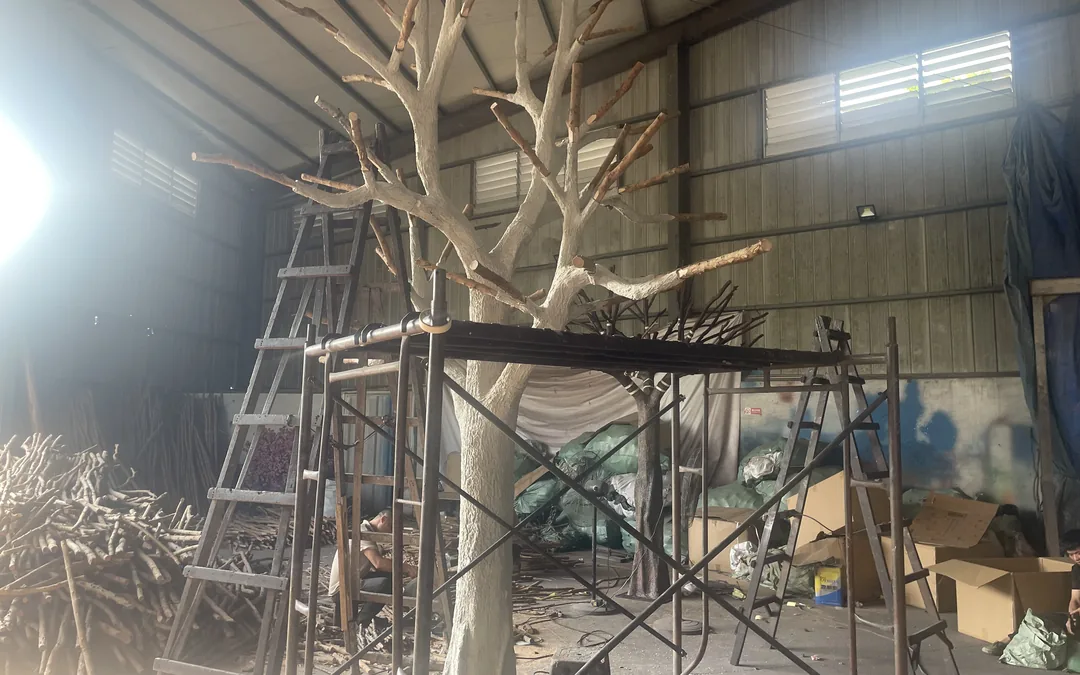
Core and base moment. Above roughly 6 m, the governing structural question stops being weight and becomes moment at the base. A Q235 hot-dip galvanised tube to ISO 1461, Ø60–76 mm with 2.5–3.0 mm wall, is the usual band for terminal-scale specimens; the exact diameter follows the height, the canopy sail area and the lateral load case. Continuous welds at branch collars matter more than nominal wall thickness — a chain of tack welds creates the stress risers that show up as a leaning trunk in year four — so ask for the weld procedure and the inspection record, not just a mill certificate for the tube.
Trunk skin. Centrifugal glass-reinforced plastic reproduces bark undercut and lenticel detail that foam cannot hold, and keeps it after knocks; foam shells dent permanently at trolley height, and a dented trunk in a concourse reads as damage rather than texture. Where the trunk will be touched — the lower 1.2 m in a circulation zone — the FRP wall should be 3–5 mm with a UV-stable gelcoat, and the base flare moulded as one piece with the skin rather than bonded on as a skirt.
Foliage: what "UV50+" has to mean in a submittal. Injection-moulded polyethylene with a hindered amine light stabiliser package and a UV absorber is the material that survives glazed exposure; silk and polyester mixes hold a softer hand but present more surface to dust and lose dye faster under the same dose. A UV50+ claim is only usable once converted into three numbers: the accelerated exposure method and hours (ASTM G154 UVA-340 or ASTM G155 xenon-arc), the colour difference to ASTM D2244 at those hours, and the identity of the control sample. A ΔE of 3 or less after 1,000 hours on a retained coupon from the same production batch is a specification; a badge on a catalogue page is not.
Accelerated hours are not calendar years. No cabinet reproduces a terminal's exact mix of filtered daylight, 24/7 LED wash and still air; the value of the test is comparative — it separates two formulations under the same conditions and catches a batch that drifted. Pair it with a control coupon from each production lot, compared against the installed canopy at each annual inspection, and sample the outer 300 mm of canopy: at 1,800–3,200 leaves/m³ the outer shell absorbs most of the incident UV before it reaches the crown interior, so a specification written around average colour will pass on a mixed sample and fail on the outer shell — the only part passengers see.
Fire chemistry and UV chemistry compete for the same formulation. Flame-retardant additives can reduce the light stability of a polyethylene compound, and a UV package can shift the flame performance of a treated fabric. Certificates issued for two different formulations tell you nothing about the product that ships — require both reports to reference the same compound code and the same production batch.
Fire, Smoke and Terminal Compliance
Assembly occupancy drives the test, not the decor budget. A terminal concourse is a large assembly space, and foliage is reviewed as an interior finish with a fuel load. In North American submittals the reference is NFPA 701, Method 1 for fabrics and Method 2 for materials that cannot be tested in the vertical configuration; in European and most GCC tender packages the reference is EN 13501-1, where B-s1,d0 is the band usually demanded for a feature tree in a public hall. These are different tests with different endpoints, and a supplier who offers "fire retardant" without naming the method has not answered the question — the documentation itself is issued per order to the standard the project specifies, before shipment.
Mass matters as much as rating. A 10 m ficus carries a large volume of thin, high-surface-area material, and even a compliant canopy contributes to smoke production that stratifies into the reservoir the exhaust system is designed to clear. The canopy top must sit below the design smoke layer and must not obstruct the exhaust inlets or the sprinkler throw.
SABER and Civil Defence submissions are document exercises. For projects in Saudi Arabia the conformity package runs through SABER and the product certificate and test reports must be issued before shipment; in the UAE, Civil Defence approval for a public assembly interior typically requires the material test report, the installation method statement and the fixing design — none can be produced retrospectively, and the lead time belongs in the programme rather than the contingency.
Indoor air and egress. Terminals recirculate, so solvent odour from adhesives, coatings or a poorly cured FRP skin is a complaint generator in a space with no operable windows — low-VOC declarations for the resin, coating and flame-retardant treatment are increasingly requested alongside the fire report. A 350–450 kg ballast footprint in a circulation zone is also a trip and impact hazard: keep the collar outside the egress width, chamfer the exposed edge, and confirm the arrangement with the life-safety consultant before the floor finish is set out.
Anchoring and MEP Coordination
Plate versus collar is decided by the floor, not by preference. A terminal floor is usually a finished, sealed surface over a structural slab, and core drilling leaves a patch that never quite matches. Where penetration is prohibited, a ballast collar planter with a concealed steel frame spreads the load and keeps the fixing reversible. Where a plate is permitted, 6 × M16 chemical anchors at 150 mm effective embedment into the structural slab, with a pull-out test on a 5% sample, is the usual acceptance basis. Either way the base detail has to show the finished floor build-up, because the anchor length that works on a bare slab is short by the thickness of the screed and stone.
Lateral load has three sources in a terminal. Wind is the obvious one and usually the wrong one indoors. The real cases are door pressure and air-curtain velocity at landside thresholds, crowd loading against the planter in a queue, and vibration transmitted by baggage systems or the tram — each a small cyclic load at the base, and cyclic load is what loosens a fixing over years. Require the fixing design to state the assumed lateral load with a safety factor, not only the vertical one.
Sprinkler, smoke and access. Standard practice keeps the deflector about 450 mm below the ceiling and the spray pattern clear of obstructions; a canopy rising into that band collects water during a test flow and reads as an obstruction, so keep the canopy top below the spray plane or provide the obstruction calculation, and show the smoke exhaust inlets on the same drawing. If the canopy cannot be reached by a scissor lift without closing a lane, it will not be cleaned — specify a service procedure at handover and record the cleaning interval in the O&M manual, because dust is the second-largest cause of visible ageing in a terminal after UV, and the only one that is free to fix.
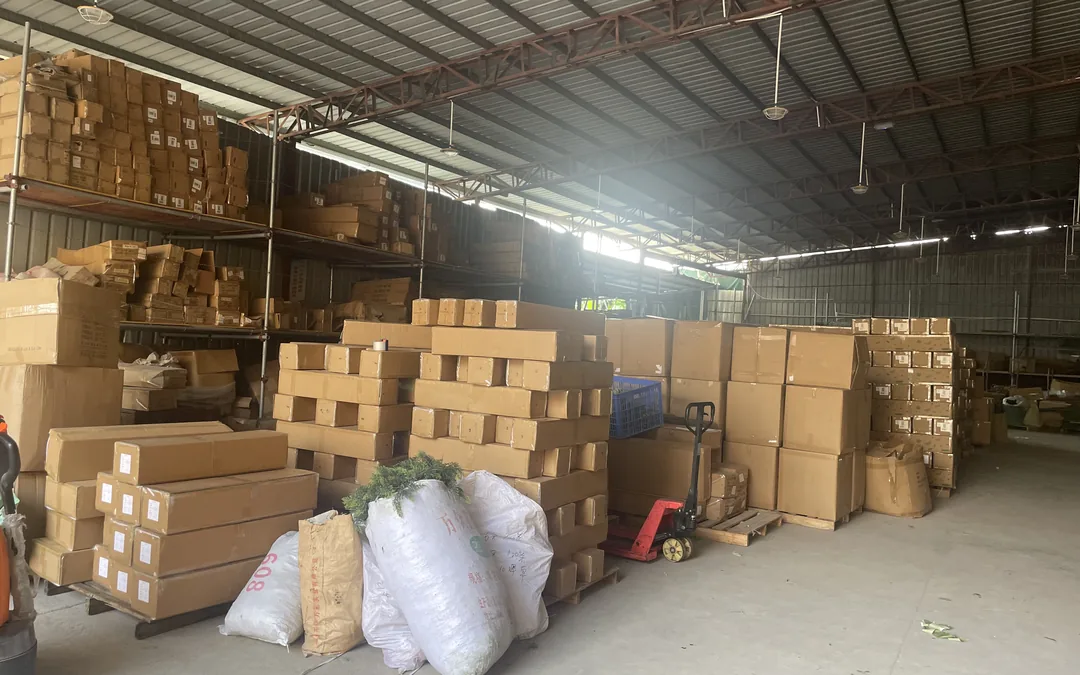
What ships with the tree. Base plates, chemical anchors and ballast collars are crated separately from the mast pieces and crown bundles, each crate marked with the piece number on the erection drawing. On a terminal job the receiving team is often the fit-out contractor, not the installer, and a crate without a piece number becomes a phone call at 2 a.m. before a night closure.
Specification Table by Height
| Tree Height (m) | Minimum Core Steel Ø (mm) | Leaf Density (leaves/m³) | Base Plate & Ballast (kg) | Glazed-Exposure Colour Spec | Application |
|---|---|---|---|---|---|
| 3.0 | 48 | 1,800–2,200 | 90–120 ballast collar | UV50+, ΔE ≤ 3 at 1,000 h | Airport VIP lounge corner |
| 4.5 | 48–60 | 2,000–2,400 | 120–160 ballast collar | UV50+, ΔE ≤ 3 at 1,000 h | Gate-side seating island |
| 6.0 | 60 | 2,200–2,600 | 180–240 plate or collar | ΔE ≤ 3 verified against glazing type | 5-star hotel atrium |
| 8.0 | 60–76 | 2,400–2,800 | 260–340 plate, 4 × M16 | ΔE ≤ 3, control coupon retained | Mall atrium under a glazed roof |
| 10.0 | 76 | 2,600–3,000 | 350–450 plate, 6 × M16 | ΔE ≤ 3 at 1,500 h | Airport departures hall |
| 12.0 | 76 | 2,800–3,200 | Engineered base, 6 × M16 chemical | ΔE ≤ 3 at 1,500 h, annual audit | Seaside resort arrival hall |
Ballast and plate weights are the ballast mass required at the base, not the shipping weight of the tree, and the colour column assumes the glazing schedule is already fixed — where the facade package is still open, specify the laminated variant and hold the spectral data as a submittal item, because a tree ordered against a glazing assumption is the most common source of premature fade in terminals.
FAQ
Can standard interior-grade foliage be used behind laminated glass?
Only where the glazing is genuinely laminated and the spectral data confirms it. A laminated unit with a 0.76 mm interlayer screens almost everything below 370 nm, cutting the UV-A dose by an order of magnitude compared with clear monolithic glass. That is a real reduction, not an exemption: the visible band still drives photodegradation and heat, and a facade installed without the interlayer the specification assumed puts the tree back in the exposed case. Get the glazing make-up in writing before the foliage grade is frozen.
What UV evidence should be in the submittal?
Three items: the accelerated test report naming the method and hours (ASTM G154 UVA-340 or ASTM G155 xenon-arc), the colour difference to ASTM D2244 at those hours, and a retained control coupon from the production batch that will ship. Add the compound or pigment code so the fire report and the weathering report can be checked against the same formulation. A certificate that states "UV resistant" without a method is not a submittal item.
How long will UV50+ foliage hold colour in a terminal?
That depends on the glazing, the orientation of the face and the cleaning regime, and no supplier can give a calendar figure that survives all three. What can be specified is a limit and a verification method: ΔE ≤ 3 against the control coupon, checked annually on the outer 300 mm of canopy. The annual check turns an argument about perception into a measurement and flags the glazed face before the difference is visible from the floor.
Does the fire rating change the UV specification?
It can. Flame-retardant additives and UV stabiliser packages interact, and a compound optimised for one often gives up performance in the other. Require both reports against the same compound code and the same batch, and reject a package assembled from two different formulations. Where the fire engineer insists on a treated fabric rather than an inherently FR polyethylene, expect the colour-fastness case to be harder and plan the inspection interval accordingly.
Can a faded canopy be re-leafed in place?
Mechanically yes, commercially rarely. Re-leafing a 10 m crown requires the same access, permits and night closure as replacement, and the new foliage will not match the old at the seam unless a control coupon exists. Where the structure and trunk are sound, a full re-leaf with foliage from a single new lot is the better route; where the fade is one-sided and the crown is dense, replacement is usually the cleaner decision.
References and Authoritative Sources
Standard Practice for Operating Fluorescent Ultraviolet (UV) Lamp Apparatus for Exposure of Nonmetallic Materials
>
— ASTM International, ASTM G154. Official page
"This standard establishes test methods to assess the propagation of flame of various textiles and films under specified fire test conditions."
>
— NFPA, NFPA 701: Standard Methods of Fire Tests for Flame Propagation of Textiles and Films. Official page
Project Engineering Support
We produce shop drawings, base-plate details and glazing-exposure notes for terminal-scale specimens, and we keep a retained control coupon from every production batch so a colour claim can be checked years later. For a ficus canopy in a glazed hall, send the glazing make-up, the finished floor build-up and the fixing constraints, and we return the base detail and the foliage specification against them; custom engineering covers the non-standard anchoring cases. Send the drawing set through the RFQ form or WhatsApp and we will confirm lead time against your closure calendar.
👉 Chat with Structural Engineering on WhatsApp (Instant Project Review)