Executive Summary
A terrace planting scheme stands or fails on three numbers: planter mass, base plate bolt pattern, and design wind speed at the parapet. A 3.5 m specimen with a 0.9 m² canopy in a 45 m/s coastal gust takes roughly 1.6 kN at the crown — about 5.6 kN·m of overturning moment, more than a 180 kg planter resists through weight alone. Specimen heights run 2–12 m, cores Ø48–76 mm, interior foliage NFPA 701 or EN 13501-1 B1-s1,d0.

1. Failure Modes & Commercial Pitfalls
Soft landscaping is the last trade on a terrace and the first thing a guest photographs. That combination is why it fails in ways that hard landscaping does not: the planting is procured as decor, installed as furniture, and then exposed to the same wind pressures as the parapet.
Ballast counted as anchorage. A 180 kg planter on a 1.2 m square base gives 0.6 m of lever arm, so it resists 180 × 9.81 × 0.6 ≈ 1.06 kN·m of overturning before any safety factor. The 3.5 m specimen above needs 5.6 kN·m. The planter tips at roughly one fifth of the design gust, and it tips as a unit — pot, ballast and tree together, which is exactly the load path that puts a 40 kg crown over a pool deck.
Uplift at the parapet. Wind does not load a terrace evenly. Roof-edge and corner zones carry pressure coefficients up to three to four times the interior field in ASCE 7-22 Chapter 30 figures, and the suction acts upward on the planter base as well as laterally on the canopy. A scheme that passes a hand calculation at the centre of the deck can lift a corner planter clear of its pedestals at 38 m/s. Every planter within two planter-widths of a parapet or a building corner should be treated as a different fixing case.
Sliding on pedestal pavers. Pedestal-supported porcelain and stone decks have a wet friction coefficient around 0.35–0.45. A 180 kg planter therefore resists roughly 0.6–0.8 kN of horizontal force by friction; the same 1.6 kN lateral load walks it across the deck. Once it has moved 100 mm, the paver joints are no longer aligned, the drainage gaps close, and ponding starts at the planter base — a water problem that gets attributed to the waterproofing contractor eighteen months later.
A canopy acting as a sail. Leaf density is a wind parameter, not only a realism parameter. A crown built at 2,600 leaflets per cubic metre presents a solid frontal area close to 0.7 of its silhouette; the same crown built at 1,800 presents about 0.5. On a coastal deck the denser crown is also the one that tears fronds at 25 m/s and sheds them into the pool. The failure sequence is predictable: frond loss, then a bare mast that vibrates at a different frequency, then fatigue at the trunk-to-base connection.
Painted mild steel base plates. A 3 mm painted plate with a 60 µm shop coat loses its coating within 12–18 months at 5 km from the coast; chloride settles in the gap between plate and paver and the plate rusts from the underside, where nobody inspects it. Hot-dip galvanizing at 85 µm keeps the same plate serviceable well past a decade, and it is the difference between a fixing that can be re-torqued at year eight and one that crumbles when a wrench touches it.
Planting installed before the deck is finished. Soft landscaping is often staged early to make the terrace photographable for handover marketing. The planter goes down on a temporary surface, the pavers are lifted around it later, and the base plate is either lost or re-set without the specified embedment. By the time the snag list is closed, the fixing detail exists only in the submittal.
Planting added after fire approval. A planting package added to a covered terrace after the interior finishes have been signed off brings foliage into a space governed by the same life-safety submission as the ceiling. If the specification does not carry the fire classification from the start, the scheme is removed at handover, and it is removed after the opening date has been announced.
2. Material Science & Structural Engineering Standards
The structural behaviour of a large specimen is decided at three points: the core, the trunk shell, and the connection between trunk and planter. Foliage decides how much wind the crown catches; the core decides whether the specimen survives it.
Core. Q235 hot-dip galvanized steel tube runs Ø48 mm for 2–3 m specimens, Ø60 mm for 3.5–5 m, and Ø76 mm for 6–12 m, with 2.5–3.5 mm wall thickness and continuous welds at every branch node. The core is what carries the bending moment from the canopy down to the base plate; a specimen built on a 1.5 mm tube with spot-welded branches will hold its shape in the showroom and droop 80–120 mm at the crown after two summers of thermal cycling.
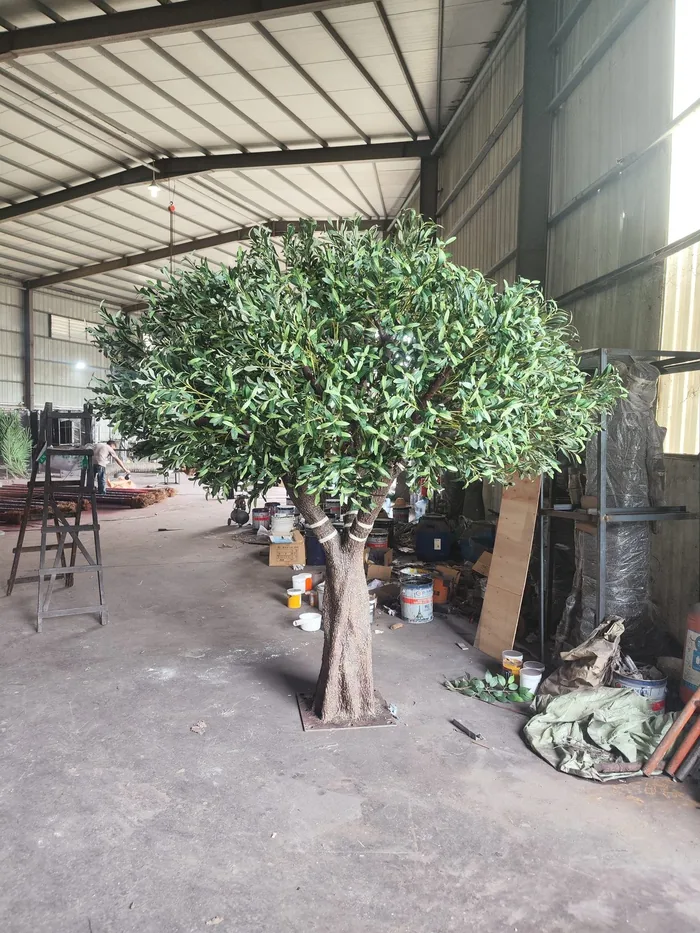
Trunk shell. Centrifugal fiberglass at 3–5 mm wall thickness reproduces bark without the moisture movement of a foam or timber trunk. Foam fills are lighter and cheaper, and they also absorb water at the base, swell, and split the shell within a season on a deck that gets washed down nightly. On an olive tree at 4 m, the shell contributes 8–14 kg to the total mass — enough to matter for handling, not enough to matter for overturning.

Foliage. Injection-moulded polyethylene holds colour and shape better than silk under 24/7 exposure, and it does not absorb water. Leaf density is specified per cubic metre of crown volume: 1,800–2,200 for a sparse Mediterranean canopy, 2,400–3,200 for a dense tropical one. Colour fastness outdoors depends on the UV package — a hindered-amine stabilizer system tested to 3–5 years under SGS salt-spray and xenon-arc conditions, not a surface lacquer.
Planter body. Glass-fibre reinforced concrete at 80–120 mm wall gives 90–160 kg of empty mass in a 1.2 m cube and takes a cast-in base plate; marine-grade aluminium 5052 at 4–5 mm gives 25–40 kg and needs a bolted internal frame; HDPE gives 15–25 kg and is a ballast-only solution suitable for sheltered courtyards. The material choice is really a decision about whether the planter is allowed to be part of the anchorage or is only a container.
Ballast media. Gravel and crushed stone run about 1,600 kg/m³, sand about 1,600, water 1,000, and concrete 2,300. A 0.35 m³ ballast chamber filled with gravel adds 560 kg; the same chamber filled with water adds 350 kg and freezes, sloshes and evaporates. Loose ballast also has to be restrained: a chamber without a lid becomes a projectile source at the exact moment the planter is under load.
Coating and fixings. Stainless A4-70 anchors for coastal work, hot-dip galvanized plate at 85 µm minimum, and isolated dissimilar metals — a galvanized plate bolted with zinc-plated bolts creates a galvanic cell that fails at the bolt head, not the plate.
3. Life Safety, Fire Codes & Environmental Compliance
Two regulatory regimes apply to the same planting package, and they are reviewed by different people. Wind and fixing fall to the structural engineer; fire and emissions fall to the civil defence or fire authority. A scheme that answers one and not the other stalls at handover, and a package written for a hotel atrium cannot simply be carried outside: the interior file proves the foliage burns slowly, not that the planter stays down.
Fire classification. Interior foliage is specified to NFPA 701 Method 1 or Method 2 in North America, and to EN 13501-1 Class B1-s1,d0 for European and GCC tender packages. The classification applies to the foliage assembly as tested, not to the polymer in isolation, so a supplier who quotes a resin specification rather than a test report is quoting the wrong document. Covered terraces, porte-cochères and shaded walkways under a soffit sit in the same submission as the interior and should carry the same classification.
GCC market access. Saudi projects route through SABER, where the product certificate and the shipment certificate are separate documents and the shipment certificate is issued per consignment. UAE projects route through the civil defence submission, which reviews the fire test report and the fixing details together. A certificate obtained after the vessel sails sits in a bonded warehouse at the buyer's cost while the file is reopened.
Wind codes. ASCE 7-22 Chapter 29 covers rooftop and terrace appurtenances; EN 1991-1-4 covers the same case in European practice, with national annexes setting the basic velocity. Both require the designer to use the height of the object rather than the height of the building, and both treat edge and corner zones separately. GCC coastal sites commonly design to 40–48 m/s basic velocity with Exposure C or D terrain; a beachfront site with open water to windward is Exposure D and should not be calculated on the city-centre value.
Indoor air quality. Enclosed atriums recirculate air through the same HVAC system for years. Low-VOC polymers and phthalate-free plasticizers matter there, and REACH restricts the plasticizer families that older foliage stocks still contain. A smell at unpacking is the first sign, and it is a smell that does not leave a sealed atrium.
Sprinkler and egress interaction. A 6 m specimen placed under a sprinkler branch line changes the spray pattern. NFPA 13 requires clearance below deflectors — commonly 450 mm, more where the canopy is dense enough to obstruct the discharge. The planting layout and the sprinkler layout have to be coordinated on the same drawing, not reconciled after the ceiling is closed.
4. Technical Comparison Table
The table sets the minimum core diameter, crown density and ballast allowance by specimen height for a coastal terrace at 45 m/s. Ballast figures are the mass required in the planter in addition to the empty body, before the anchor contribution is counted.
| Tree Height (m) | Min Core Steel Ø (mm) | Leaf Density (leaves/m³) | Floor Live Load & Ballast (kg) | Application | Indoor/Outdoor |
|---|---|---|---|---|---|
| 2.5 | 48 | 1,800–2,200 | 90–130 + 4 × M12 | Seaside resort pool deck | Outdoor |
| 3.5 | 60 | 2,000–2,600 | 180–240 + 4 × M12 | 5-star hotel terrace, beach club | Outdoor |
| 4.5 | 60 | 2,200–2,800 | 260–340 + 4 × M16 | Rooftop lounge, coastal restaurant terrace | Outdoor |
| 6.0 | 76 | 2,400–3,000 | 420–560 + 6 × M16 | Hotel arrival forecourt | Outdoor |
| 8.0 | 76 | 2,600–3,200 | 700–900 + 6 × M20 | Mall entrance plaza | Outdoor |
| 4.0 | 60 | 2,200–2,800 | 240–320 + 4 × M12 | 5-star hotel atrium, interior planter | Indoor |
The mass column carries a design assumption that should be stated on the drawing: ballast and anchor share the overturning moment, with the anchor designed for at least 60% of it so that a planter emptied for cleaning does not become an unanchored object. Where the deck is a pedestal system on a waterproofing membrane, the anchor share cannot be transferred to the slab, and the ballast share rises to the full moment — roughly 40% more mass than the table shows, or a mechanical tie into the structural upstand.
Two further checks belong beside the table. First, the planter footprint: a 4.5 m specimen on a 1.0 m square base is a different structure from the same specimen on a 1.4 m base, and the smaller base needs the larger anchor. Second, the effect of grouping — three planters bolted to a common rail behave as one mass and can be calculated together, which is usually how a planting bed around a terrace bar gets resolved without adding 500 kg per pot.
5. Structural Anchoring & MEP Coordination
Base plate detail. A 200 × 200 × 10 mm hot-dip galvanized plate cast into the planter floor, drilled to the specimen's bolt circle, with 4 × M12 stainless chemical anchors at 80 mm effective embedment into a structural slab, or 6 × M16 where the specimen exceeds 5 m. The plate should sit above the planter's drainage layer so that water never stands against it, and the anchor heads should be recessed and capped so that a guest never sees a bolt thread at ankle height.
Waterproofing interface. Every penetration through a membrane is a warranty argument waiting to happen. The workable sequence is: set a stainless sleeve or an upstand curb into the structural slab before the membrane, carry the membrane up the curb, then bolt the plate to the curb and seal the bolt heads with a compatible mastic. Anchors that punch straight through the membrane are a defect regardless of how well they are sealed afterwards, because the sealant moves and the membrane does not.
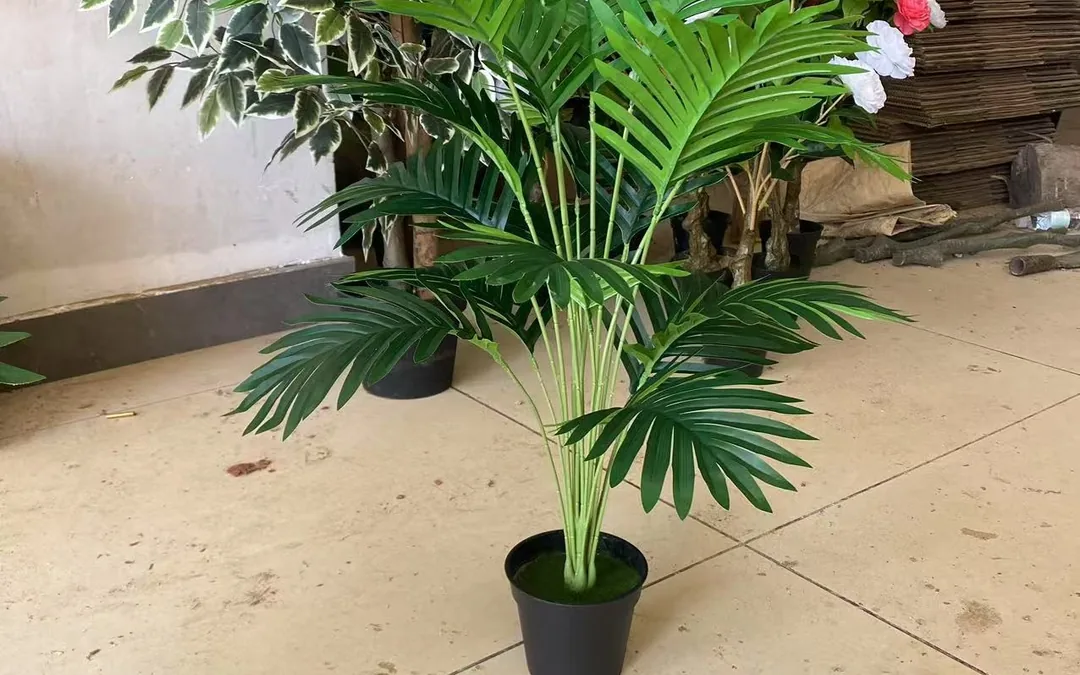
Ballast collar versus through-bolt. A ballast collar — a steel ring or a second chamber filled with gravel around the pot base — spreads load without penetrating the deck, and it is the right answer for a leased terrace, a listed facade, or any deck where the membrane cannot be opened. It costs 60–90 mm of extra planter footprint and it needs a removable lid for inspection. A through-bolt is smaller, cheaper and inspectable; it is the right answer when the structural slab is exposed and the waterproofing detail is already coordinated.
Pedestal and grate systems. Where the terrace sits on adjustable pedestals, the planters can be tied to a continuous grate or rail that is itself fixed to the slab, which distributes the load across four to six pedestals and removes the point load that punches tiles. The rail becomes a permanent part of the deck and has to be drawn on the layout, not improvised on site.
MEP coordination. Three interfaces decide whether the planting survives commissioning. Sprinkler deflectors need 450 mm clear below the canopy edge, and the layout should be checked against the crown at mature size rather than the delivered size. High-velocity air curtains at 3–4 m/s at 2.2 m height push a constant lateral load onto any specimen within 1.5 m of a door, which is a fatigue case rather than a strength case and is solved by moving the planter rather than by thickening the plate. Drainage from the planter must go somewhere: a 1.2 m planter holds 30–60 litres after a wash-down, and a scheme with no outlet turns the ballast chamber into a pond.
Inspection and re-torque. A coastal terrace should be walked at 6 and 18 months: anchor torque checked at four bolts per planter, plate corrosion assessed at the underside rather than the top, and ballast level confirmed after any planter has been emptied for cleaning. The record of that walk is also the document that answers a warranty claim at year three.
6. Commercial Contractor FAQs
Q: Can a heavy planter replace mechanical anchorage entirely?
Only where the design gust is low and the planter is well inside the deck. At 45 m/s with a 3.5 m specimen, weight alone needs roughly 950 kg on a 1.2 m base, which most pedestal decks will not carry as a point load. Ballast plus a four-bolt base plate is the practical combination on coastal work.
Q: What wind speed should the specification state for a GCC beachfront terrace?
40–48 m/s basic velocity is the usual design range, with Exposure D where open water lies to windward. The number should come from the project's structural engineer and appear on the planting drawing, because a supplier quoting "wind resistant" without a velocity has not specified anything.
Q: How is the fire classification handled when planting sits under an open-sided canopy?
Treat the covered area as interior for the purpose of the submission and specify EN 13501-1 B1-s1,d0 or NFPA 701, with the test report issued for the foliage assembly. Open-sided does not mean exempt once a soffit is overhead.
Q: What is the lead time for a terrace package with matched planters and fixing kits?
Seven to ten days for standard builds, fifteen to twenty for custom heights and planter finishes, plus drawing approval before production starts. Coordination with the deck programme usually adds more than manufacturing: the planters need the slab and the upstand ready, and the specimens should not sit on a finished terrace unanchored for weeks.
Project Engineering Support & CAD Requests
We build terrace planting packages as one coordinated set: specimen, planter, cast-in base plate, anchor specification and the wind calculation that ties them to the project's design velocity. Our submittal pack includes the plate drawing, the bolt schedule and the planter section at 1:20 so the waterproofing detail can be reviewed before the deck is opened. If a terrace scheme is at drawing stage, send the layout and the parapet height, and we will return a fixing schedule matched to the specimen heights on it.
👉 Chat with Structural Engineering on WhatsApp (Instant Project Review)