Executive Summary
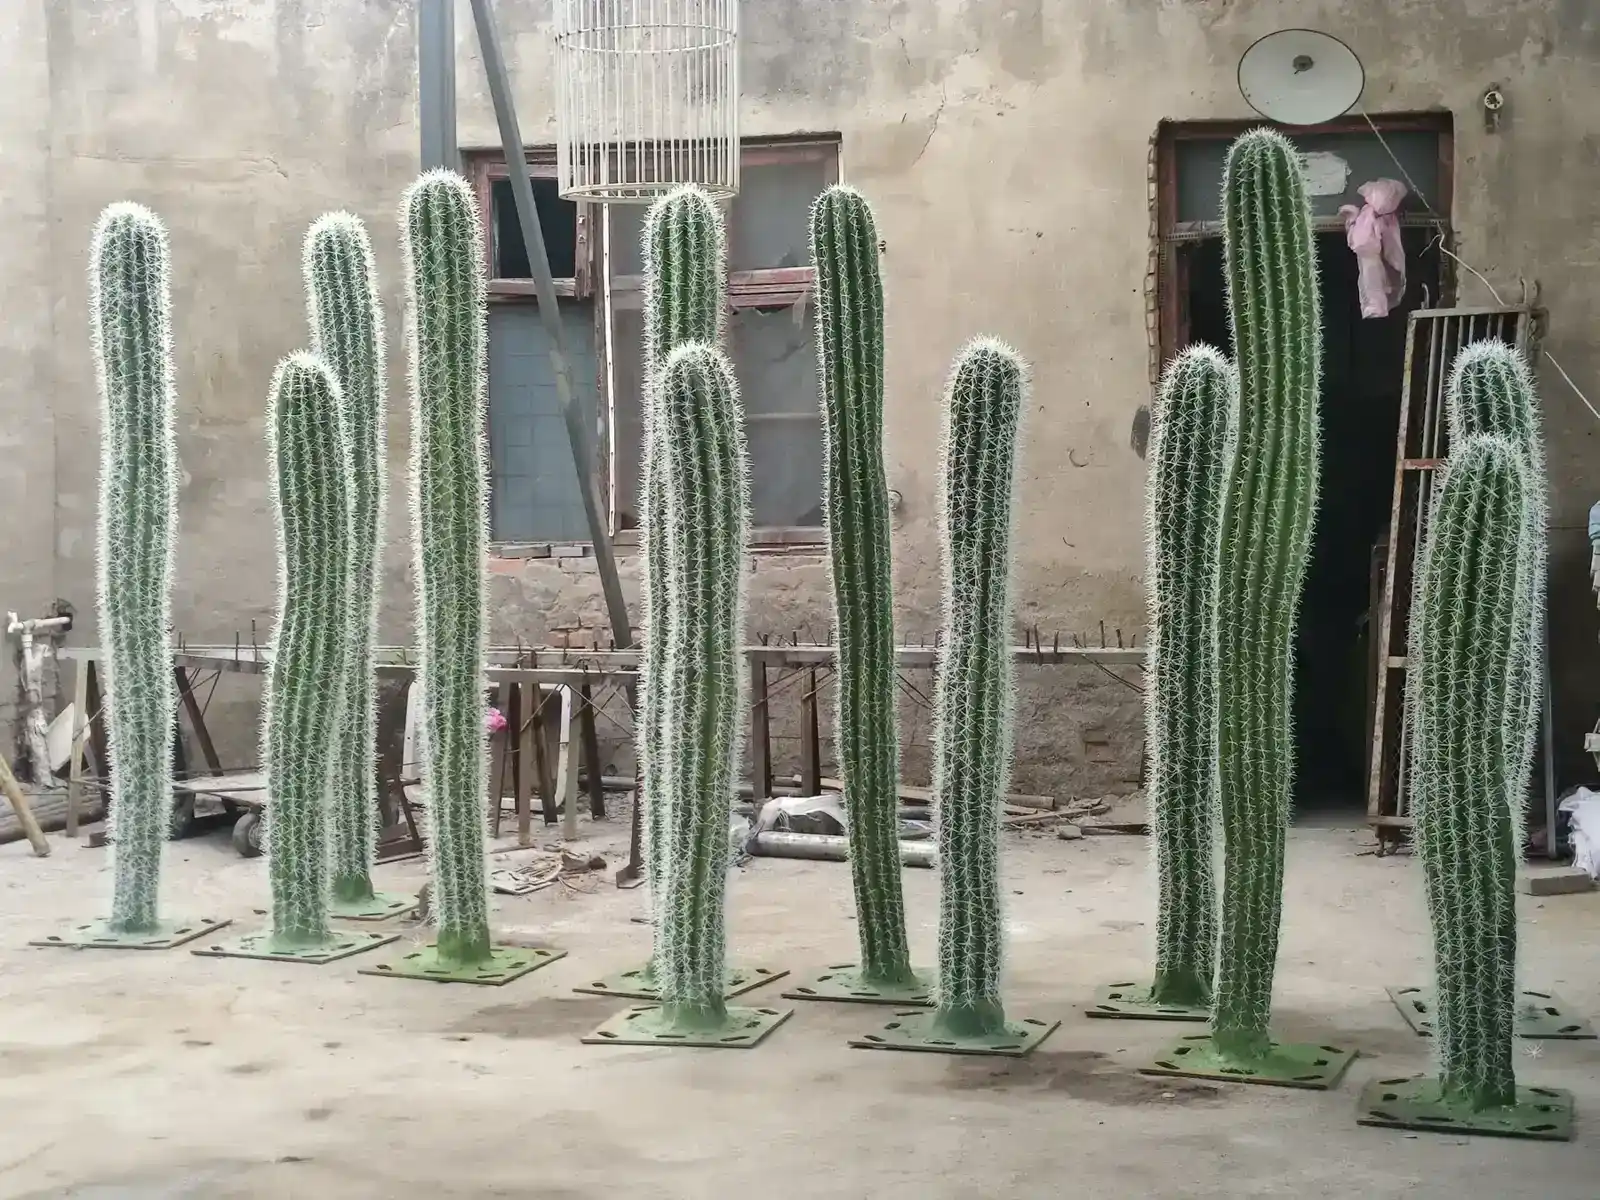
A 3.2 m artificial saguaro for a private villa costs USD 780–1,450 delivered DDP to the gate, ships as two cartons totalling about 0.62 CBM, and stands assembled in 90 minutes with two people and one hex key. Height ratio, column segmentation and base ballast decide whether the piece reads as a plant or as a prop.
1. What Goes Wrong Without This
The first failure is buying to a product photo instead of to a ceiling. A villa with a 5.6 m double-height living room and a 1.8 m cactus on the floor leaves 3.8 m of empty air above it, and the plant reads as a table decoration that lost its table. Designers who work on GCC villas repeatedly specify columnar and sculptural succulents as the vertical accent precisely because the form is architectural, and the accent only works when the object occupies the upper third of the volume it is standing in. The ratio is decided before the order, not after delivery.
The second failure is a visible joint. Any saguaro above roughly 1.8 m has to travel in segments, and the seam between segments is where a cheap replica announces itself. Two columns bonded with a straight butt joint and a colour patch will show a pale ring under downlighting at about 1.5 m from the floor — exactly at eye level for a seated guest. A joint that sits inside a moulded rib, matched on shade and hidden by the rib shadow, is invisible from a metre away. This is a mould decision, and it cannot be fixed on site with a touch-up pen.
The third failure is freight arithmetic. Ocean freight is charged on volume, and a pre-assembled 4.2 m cactus consumes about 1.9 CBM of container space against 1.15 CBM for the same piece knocked down into three segments. On a single villa order that difference is small; on a shipped sample or a two-piece courtyard set it is the difference between a viable landed cost and an apology. Buyers who compare quotes without asking whether the price assumes assembled or segmented packing are comparing two different products.
The fourth failure is the door. A 3.2 m column cannot pass a 2.1 m lift car or a 900 mm stair return, and a homeowner who discovers this on delivery day is looking at a crane lift, a window removal, or a cut. Three measurements taken before the order — clear door height, lift car diagonal, stair turn radius — remove the entire risk. The factory can segment at any height; it cannot re-segment after the crate is on a ship.
The fifth failure is odour in a sealed room. Most first-month complaints about artificial greenery trace to adhesive and coating solvents that had not fully cured before the crate was closed. A villa living room in August is a sealed, air-conditioned box; a piece that smells of glue for three weeks is a piece the owner wants removed. Polymer choice and a pre-shipment ventilation period solve this at the factory, and neither can be added at the door.
The sixth failure is wind on a terrace. A 4.2 m column with a 20 kg base is a sail. Coastal villas regularly record gusts that will tip a narrow-based column onto glass, and a tipped cactus damages more than itself. Outdoor placement needs a ballast or anchor figure stated in the quote, not assumed.

2. The Decision Framework
1. Set height from the ceiling, not from the catalogue. Multiply the finished floor-to-soffit height by 0.55 to 0.70. A 3.6 m room takes 2.0–2.5 m; a 5.6 m double-height living room takes 3.1–3.9 m; a 7 m courtyard void takes 4.2–5.5 m. Write the target number down before opening a price list. A branched species fills more of that volume than a single column at the same height, so a 3.9 m ficus canopy reads heavier in a corner than a 3.9 m saguaro does — which is why the column usually suits a void or a stairwell, where the silhouette is seen against empty air.
2. Count the segments and ask where the joints land. Up to 1.8 m ships in one piece; 2.4–3.2 m in two; 4.2 m in three; 5.5 m in four. Ask for the joint height on the drawing and confirm each joint falls inside a rib, not on a smooth face.
3. Match core diameter to height. A 25 mm steel core suits 2.4 m, 32 mm suits 3.2–4.2 m, 38 mm suits 5.5 m. A 4.2 m column on a 25 mm core will develop a lean within a season, and no base weight corrects a bent core.
4. Choose moulded PE over fabric for spines and skin. Polyethylene holds colour under UV, wipes clean, and does not fray. Fabric-wrapped columns photograph well and pill within a year indoors.
5. Ask for the chamber report, not the certificate. A certificate confirms a pass; a chamber report shows which components were tested and at what concentration. Ask specifically whether the report covers the adhesive and the flame-retardant coating, because those two carry most of the odour risk and are usually excluded from a leaf-only test.
6. Require a pre-shipment ventilation period. Seven days in a ventilated staging area after assembly removes most short-term off-gassing before the crate is sealed. This is a scheduling request, costs nothing, and is the single most effective answer to "will it smell".
7. Size the ballast to the height. Indoors, allow at least 8 kg of base weight per metre of height; a 3.2 m piece needs 26 kg or more. Outdoors on a terrace, multiply by 1.5 and add a mechanical fixing if the base sits within 2 m of a glass balustrade.
8. Measure three openings before ordering. Clear door height, lift car internal diagonal, and the narrowest stair return. The smallest of the three sets the maximum segment length, and the factory needs that number, not the finished height.
9. Fix the DDP scope in writing. Delivered duty paid should state: import duty and VAT included, customs clearance handled, delivery to the villa gate or into the room, crate removal, and who pays if the lift cannot take the crate. "DDP to port" is not DDP.
10. Order spares. Two percent of spine clusters and one replacement top section per order. A single chipped spine on a 4 m column is visible from across a room, and a spare bag costs a few dollars against a replacement shipment.
11. Ask for the light-stability figure. A 300-hour xenon-arc or QUV test with a colour shift of ΔE 3 or lower is the defensible number for outdoor use. Without it, "UV resistant" is a claim rather than a specification.
12. Confirm the floor can take the point load. A 5.5 m piece with a 60 kg base on a tiled terrace is fine; the same piece on a raised timber deck or a roof terrace needs the load spread over a plate at least 400 mm across.
3. Numbers, Tiers and Timelines
Figures below assume a moulded PE column, steel core, segmented packing, DDP delivery to a GCC villa, and a single unit order. Prices are indicative ranges for budgeting, not quotations.
| Specification | 2.4 m Entry | 3.2 m Villa Standard | 4.2 m Statement | 5.5 m Courtyard |
|---|---|---|---|---|
| Segments / joints | 2 / 1 | 2 / 1 | 3 / 2 | 4 / 3 |
| Steel core diameter | 25 mm | 32 mm | 32 mm | 38 mm |
| Packed volume | 0.28 CBM | 0.62 CBM | 1.15 CBM | 2.10 CBM |
| Cartons | 1 | 2 | 3 | 4 |
| Base ballast, indoor | 19 kg | 26 kg | 34 kg | 44 kg |
| Unit price, DDP | USD 380–620 | USD 780–1,450 | USD 1,500–2,600 | USD 2,800–4,600 |
| Production lead time | 12–15 days | 14–18 days | 16–22 days | 20–28 days |
| Sea transit, DDP | 22–28 days | 22–30 days | 25–32 days | 25–35 days |
| Assembly, 2 people | 45 min | 90 min | 150 min | 210 min |
Three things the table implies. First, price rises faster than height, because core diameter, ballast and carton count all step up at the same thresholds. Second, the 3.2 m Villa Standard row is the volume seller: it fits a single-height reception room, ships in two cartons that a normal lift accepts, and assembles inside an afternoon. Third, the 5.5 m row is a two-visit installation, not a delivery, and should be quoted with a site visit.
Timeline from a confirmed order to a standing piece in a GCC villa: 14–18 days production, 3–5 days for pre-shipment ventilation and crating, 22–30 days sea transit and clearance, 1 day delivery and assembly. A realistic door-to-door window is 45–55 days, and 35 days is achievable only on air freight, which on a 1.15 CBM piece usually costs more than the product.
4. How to Apply It to a Live Project
Enquiry. Give the factory four numbers: finished height wanted, floor-to-soffit height, smallest opening the crate must pass, and whether the piece is indoor, terrace or poolside. Add a photo of the space with a person standing in it; that single image resolves more sizing questions than a paragraph of description.
Sample. Ask for a 600 mm column section and a colour chip, not a full piece. Approve the rib profile, the spine spacing and the shade under the actual lighting of the room, because a workshop with cool white tubes will make a desert-toned column look grey.
Drawing. A front elevation with total height, segment break heights, base diameter and proposed position. This is also where a custom anchor detail gets resolved if the piece stands on a terrace or a roof deck, since the fixing method has to be decided before the base is moulded.
Production. Ask for photographs of the dry-fit assembly before packing — every segment stacked in order, joints aligned. This is a two-minute check for the factory and the only evidence a buyer gets that the joints will close on site.
Shipping. Confirm the DDP scope against the nine points in the framework, and confirm the crate dimensions against the lift. A 4.2 m piece in three segments typically crates to 1.6 m × 0.55 m × 0.55 m per carton, which clears a standard villa lift.
Installation. Two people, one hex key, 90 minutes for a 3.2 m piece: base plate down, ballast in, segment one seated and bolted, joint collar fitted, segments two and three stacked, top section aligned, spines dressed out, floor protected and wiped. No drilling indoors; a terrace fixing adds about 40 minutes.
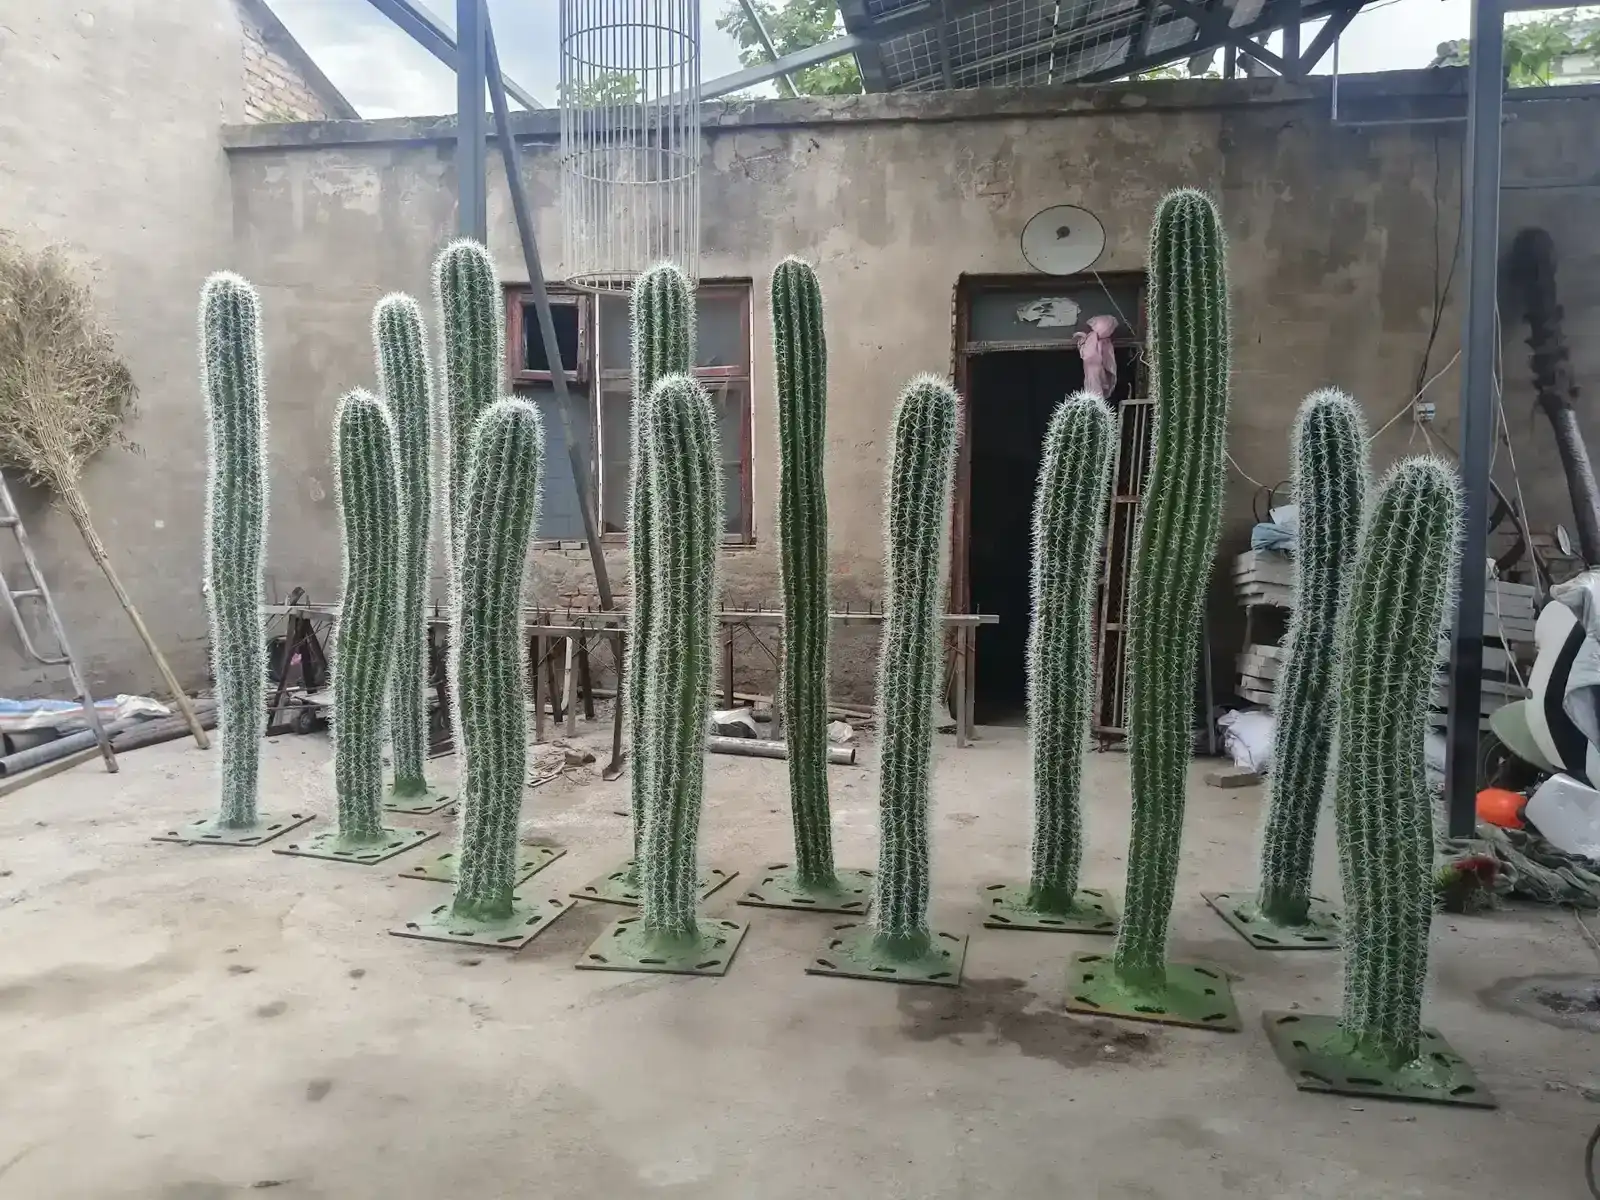
Handover. Leave the spare spine bag, the assembly sheet and the batch shade code with the owner. The shade code matters two years later when a second piece is ordered for the same room and has to match.
5. Commercial Contractor FAQs
Will a 3.2 m piece fit through a normal villa door? Yes, in two segments. Each segment crates to roughly 1.7 m long by 0.5 m wide, which passes a 900 mm door and a standard 2.1 m lift car. The finished height is not the constraint; the longest single segment is.
Does it smell indoors? A moulded PE column with water-based adhesive and a seven-day ventilated staging period has no noticeable odour after unpacking. The smell people describe comes from solvent-borne adhesive or an uncured flame-retardant coating, both of which are avoidable by specifying them out at the order stage.
Can it stand outdoors in 45 °C summer heat? Yes, with two conditions: a UV-stabilised PE skin tested to ΔE 3 or lower over 300 hours, and a ballast or fixing rated for local wind. Heat alone does not damage a PE column; UV and wind do.
How is it cleaned? A microfibre cloth and lukewarm water. No solvent, no abrasive pad, no pressure washer on the spine joints. Poolside pieces benefit from a fresh-water rinse every two weeks to remove chlorine and salt residue.
Does it need anchoring on a tiled terrace? Not always. A 3.2 m piece with a 26 kg base and a 420 mm footprint stays put in normal conditions. Within 2 m of a glass balustrade, on a roof terrace, or in a coastal gust corridor, a mechanical fixing or a ballast tray is the safer specification.
What is the minimum order for a single villa? One piece. A single unit is a normal order for residential buyers, and the factory will still supply the sample section and the dry-fit photographs. Lead time runs 2–4 days longer than a container order because the piece is scheduled around production runs.
Can the colour be matched to an existing planting scheme? Yes, to a physical sample or a RAL reference. Send a cutting or a chip rather than a screen image, since the same photograph renders differently on every display. Shade approval is confirmed on the 600 mm section before the full piece is moulded.
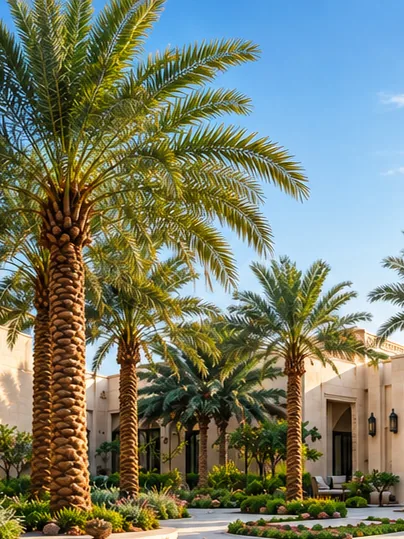
Is a desert planting scheme with column cactus and palms realistic for a villa? It is the dominant direction in GCC villa landscaping, where water use is under scrutiny and owners want structure rather than lawn. A column cactus pairs naturally with a date palm for height contrast, and with gravel, travertine and uplighting for the finish the scheme depends on.
Project Engineering Support & CAD Requests
If you are fitting out a villa and need the height ratio checked against a drawing, we can return a marked elevation with segment breaks, base diameter and a suggested position within two working days. Send the floor plan, the ceiling height and one photograph of the space, and we will confirm which of the four tiers fits before any sample is cut. Our team also prepares DDP cost breakdowns to the villa gate, so the landed figure is known before the order rather than after the container is booked.
👉 Chat with our team on WhatsApp (Villa Sizing and DDP Quote)