How Tall Should a Commercial Artificial Tree Be?
Height is the first number a project team asks for and the one most often guessed wrong. Choosing it from a photograph alone leads to a canopy that touches a sprinkler line, a trunk that blocks a sightline, or a tree that cannot be carried through a service door. This guide turns the height decision into five checks you can put on a submittal sheet.
Short answer
For commercial artificial trees, match tree height to clear ceiling height with 300-500 mm of clearance above the canopy: 1.2-3 m for receptions and counters, 2-6 m for hotel lobbies and restaurants, 3-9 m for mall concourses, and 6-12 m for atriums and transport hubs. Custom builds above 6 m use a knock-down trunk structure for container transport.
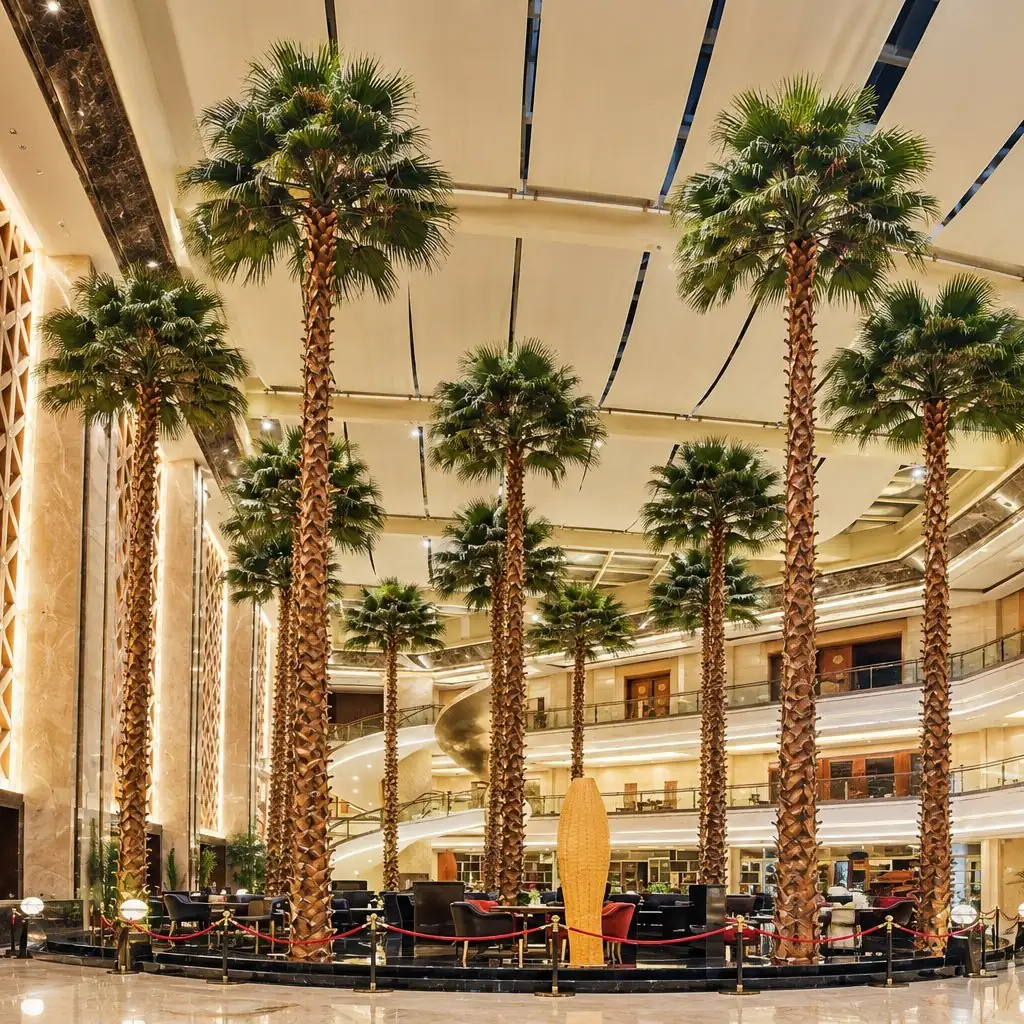
What clear ceiling height does a 2-6 m tree need?
Work from clear height, not slab-to-slab height. Measure from finished floor to the lowest obstruction above the tree: suspended ceiling, sprinkler heads, downlights, ductwork, signage or a catwalk. A Mediterranean olive in the 2-6 m band needs its stated height plus 300-500 mm of visual breathing room; a dense ficus canopy needs more because the crown reads as a solid mass. Where sprinkler coverage is present, the canopy must not interrupt the spray pattern, and the fire consultant should sign off the final elevation before production.
- Record finished floor level and the lowest overhead obstruction as two separate dimensions.
- Allow 300-500 mm above the tallest foliage tip, more for dense canopy species.
- Confirm sprinkler, luminaire and signage positions on the reflected ceiling plan.
Which height band fits a lobby, a mall or an atrium?
Our published catalog runs from 1.2 m to 12 m, and each band maps to a different circulation pattern. Compact 1.2-3 m pieces suit reception desks, retail counters and hotel rooms, where guests see the foliage at close range. The 2-6 m band covers restaurants, spa areas and most hotel lobbies. Mall concourses and airport lounges usually take 3-9 m ficus or palm specimens. Atriums and exhibition halls use 6-12 m engineered trees such as the atrium ficus, which is designed around a steel core and a fixed base footprint.
- 1.2-3 m: reception desks, counters, guest rooms, boutique corners.
- 2-6 m: hotel lobbies, restaurant terraces, spa and wellness areas.
- 6-12 m: shopping mall atriums, transport hubs, exhibition halls.
How do sightlines and camera framing change the specification?
Height also decides what a visitor sees from a mezzanine, an escalator or a lobby entrance. A tree placed at the bottom of an atrium is viewed from above, so crown density and branch distribution matter more than trunk height. A tree beside a reception desk is photographed at eye level, so trunk texture, base finish and the first branch height deserve attention. Ask for an elevation drawing with a human figure at 1.7 m and mark the main viewing angles before approving the build.
- Mark primary viewing angles on the plan: entrance, mezzanine, escalator, lift lobby.
- Request an elevation with a 1.7 m scale figure to judge perceived size.
- For atrium trees viewed from above, specify crown density rather than only overall height.
When does a tall tree need a knock-down structure?
Custom builds above 6 m are normally engineered as knock-down assemblies: trunk, branch frames and foliage are separated for packing, then reassembled on site with bolted flanges and a concealed access panel. This is not a compromise on appearance: the joints sit inside the sculpted bark profile. It is what makes a 12 m atrium tree shippable in a standard container and carryable through a loading bay. The submittal should state how many assemblies the tree breaks into, the longest single piece and the assembled base footprint.
- Ask for the longest single component length, not just the assembled height.
- Confirm the access route: loading bay, goods lift, door width and turning radius.
- Require the flange detail and a labelled assembly sequence in the drawing set.
What must the submittal drawing show before production?
A purchase order that says only '6 m olive tree' leaves too much open. The approval package should include a dimensioned elevation, a plan view of the canopy spread, the base plate or planter footprint, the approximate assembled weight, the finish references for trunk and foliage, and the fixing or ballast method. For projects with a fire consultant, the certificate pack is specified per model at this stage, not after production. Our team returns a same-day feasibility answer with a budget range when these dimensions are supplied.
- Elevation with overall height, canopy width and first-branch height.
- Plan view showing base footprint, anchorage points and service clearance.
- Finish references, approximate weight and the model-specific document list.
| Height band | Typical venue | What to verify | Transport note |
|---|---|---|---|
| 1.2-3 m | Reception, retail counter, guest room | Eye-level trunk finish, planter size | Usually ships assembled |
| 2-6 m | Hotel lobby, restaurant, spa | Ceiling clearance, sprinkler pattern | Assembled or two-section |
| 3-9 m | Mall concourse, airport lounge | Crown spread, access route | Knock-down branches |
| 6-12 m | Atrium, exhibition hall | Base anchorage, goods lift, wind or sway | Engineered knock-down trunk |
Frequently Asked Questions
What is the tallest artificial tree you make?
Standard catalog models reach 12 m, for example the atrium ficus at 6-12 m. Custom builds up to 12 m are engineered as knock-down assemblies so they fit a standard container and pass through a loading bay.
Can a 6 m tree fit through a standard doorway?
Not as one piece. Above 6 m the trunk is split into sections; the submittal lists the longest single component and the access route is checked against door width, goods lift size and turning radius before production.
How much clearance should be left above the canopy?
Allow 300-500 mm as a starting point, measured from the finished floor to the lowest overhead obstruction. Dense canopies and sprinkler coverage can require more; the final elevation is signed off with the project consultant.
Send clear ceiling height, the lowest overhead obstruction, the access route and the main viewing angles with your enquiry. Those four numbers let a manufacturer confirm feasibility the same day and keep the height decision out of the guesswork.